

Lynwood veterinary hospital: electrical renovation
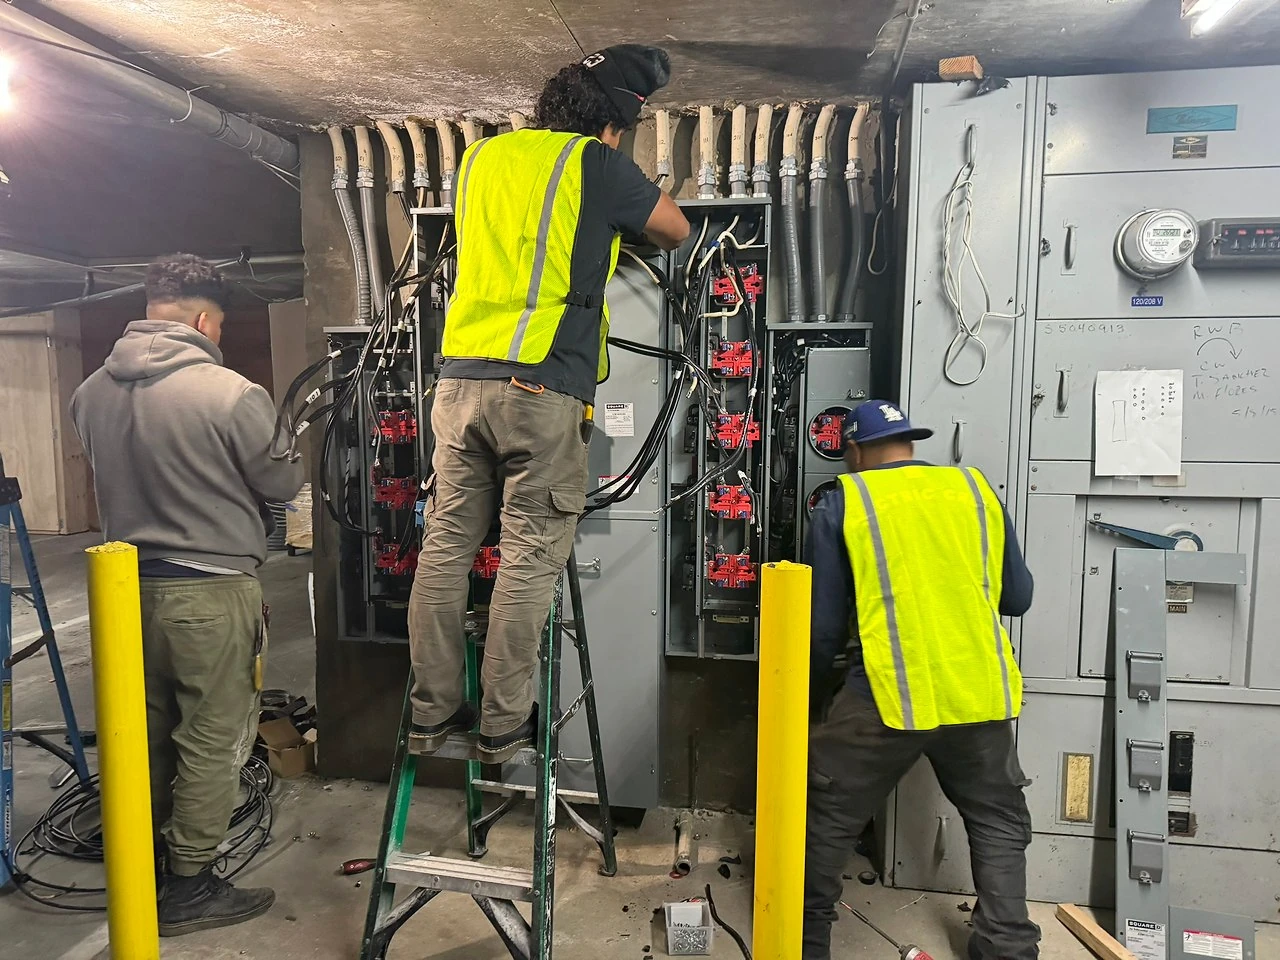
Our scope at this Lynwood veterinary hospital covered electrical work throughout the facility: examination rooms, surgical rooms and equipment booms, X-ray and laboratory equipment, waiting areas and exterior lighting. The 600A single-meter service equipment is shown above.
Coordinate the work around an occupied property
Tell us who uses the building, which equipment must be considered and who manages access. We coordinate with the utility, engineer, property manager and other trades as the project requires. Shutdown timing and any temporary power arrangement are assessed before the installation sequence is agreed.
Thermal inspection can support the assessment
We have our own thermal imaging equipment and can discuss including a thermal inspection in the project. The proposal identifies the inspection scope and any additional testing or specialist services. A thermal image is one part of an assessment; it does not establish the condition of every component or guarantee that equipment is free of defects.
Prepare a distribution scope for review
For an estimator or project team
Send the current one-line, drawing revision and available equipment schedule. Include existing nameplate records, known loads, the serving utility and the project stage.
Identify the requested bid date, scope exclusions and equipment already specified or ordered. Share only photos that can be taken safely without opening electrical covers.
Invite an electrical bidFor a property operator
Tell us which spaces and shared systems the equipment serves. Include work-hour limits, access to the electrical room and the person responsible for coordinating interruptions.
A walkthrough can establish the information still needed for the proposal. Equipment availability and the agreed utility sequence shape the schedule.
Arrange a distribution walkthroughFor a different scope, see main electrical panel upgrades or shared meter-bank replacement.
From our project photographs
A closer look at the work.
Electrical work across 14 buildings and a clubhouse
The completed Culver City project included 15 common-area and elevator switchgear assemblies, each 400A three-phase. Those assemblies were a separate scope from the project’s 532 meters and approximately 350 in-unit subpanels. The metering sections included 600A single-phase 120/240V disconnects.
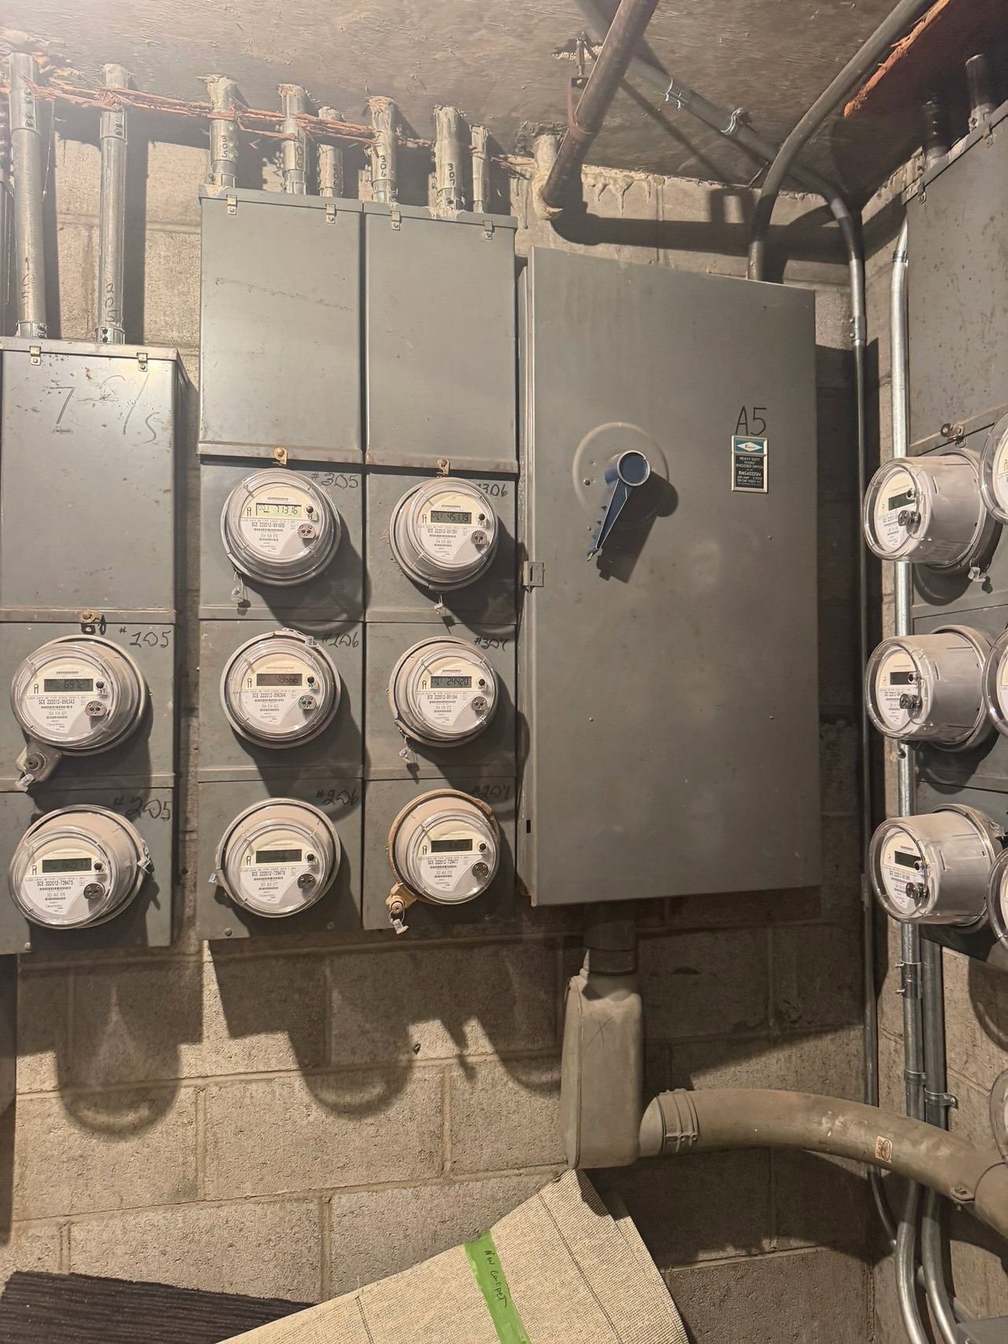
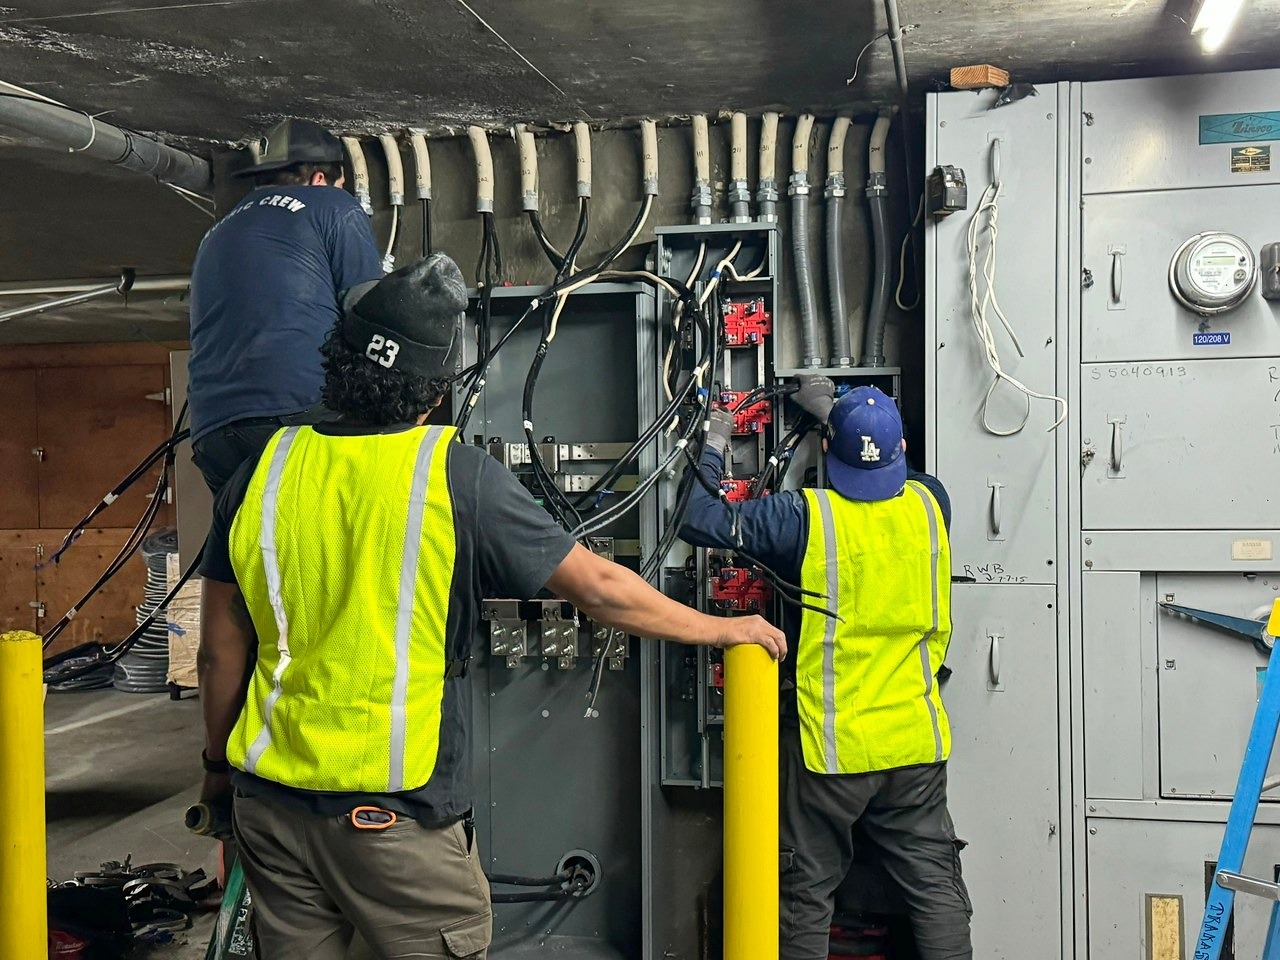
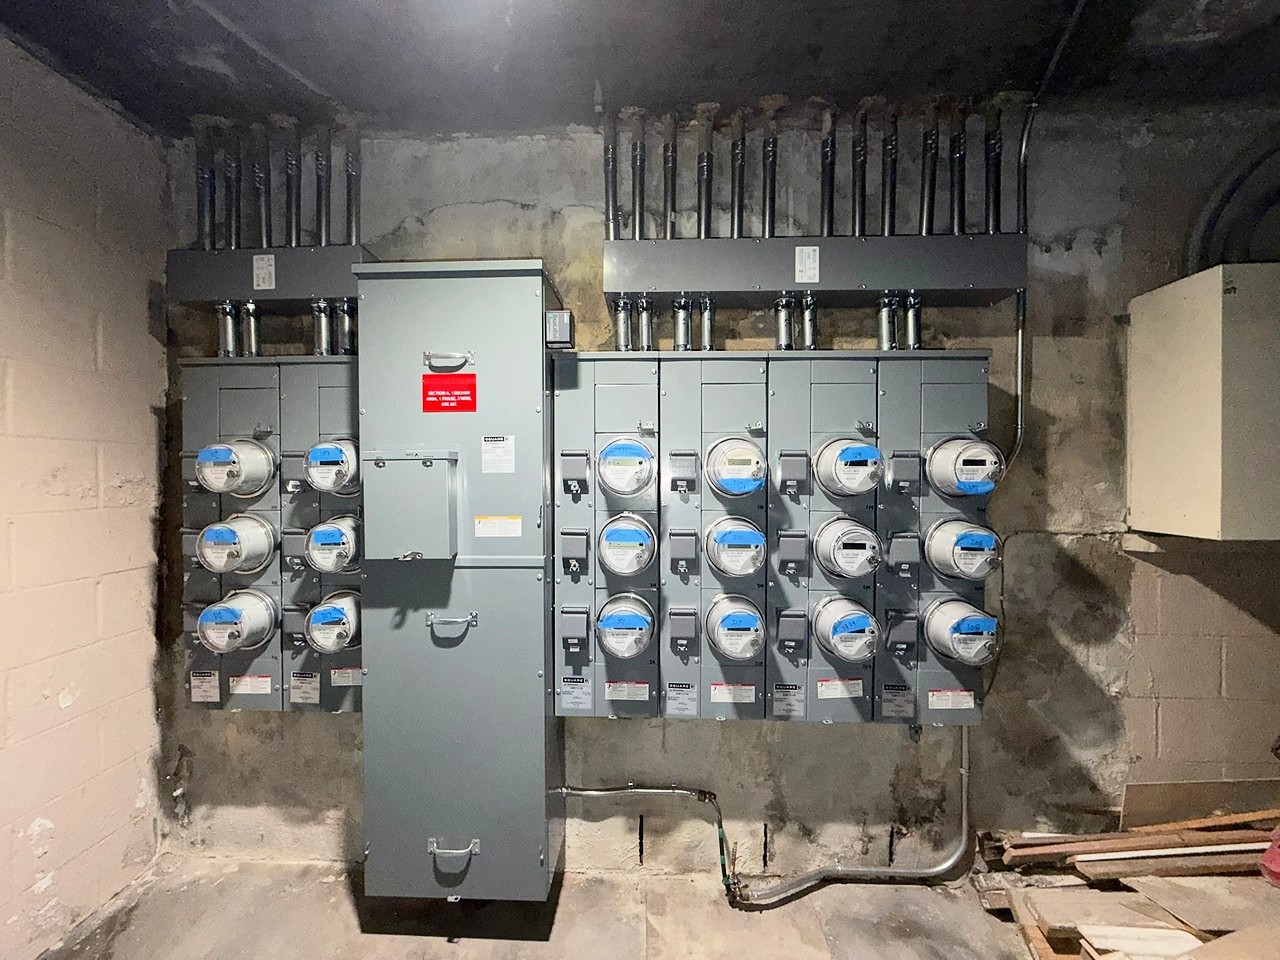
Photographs show stages across different equipment sections of the complex. The meter-bank views illustrate the metering work. See the three completed Culver City equipment scopes.
Common questions
Will the building need to lose power?
The required isolation depends on the system and the work. Some projects may be staged, while others need a complete shutdown. We review the affected loads, utility steps and reconnection requirements before confirming the plan.
Can you replace associated subpanels and meter equipment?
Yes. Our work includes multi-meter equipment, disconnects, switchgear and subpanels. We assess which parts belong in the replacement scope and coordinate the work as a project.
What should we provide for an initial discussion?
Share the property city, the reason for the work, available drawings, equipment records and any utility correspondence. Photos taken from a safe, accessible position can help. Please do not open energized equipment to take photographs.
Technical planning notes & references
BEFORE WE QUOTE THE WORK
Distribution equipment needs a coordinated specification
Match ratings to the system
Service voltage and phase, bus rating, available fault current, interrupting ratings and protection arrangements need review together. Physical fit is only part of compatibility. Equipment records help, but field verification establishes what is actually being changed.
Plan access and shutdowns
Working space, rigging access, cable routes and the isolation sequence can shape the project. Check replacement-equipment lead times before scheduling a shutdown. Define testing, settings, labeling and turnover information with the project team.
Utility planning references: LADWP requirements · SCE requirements