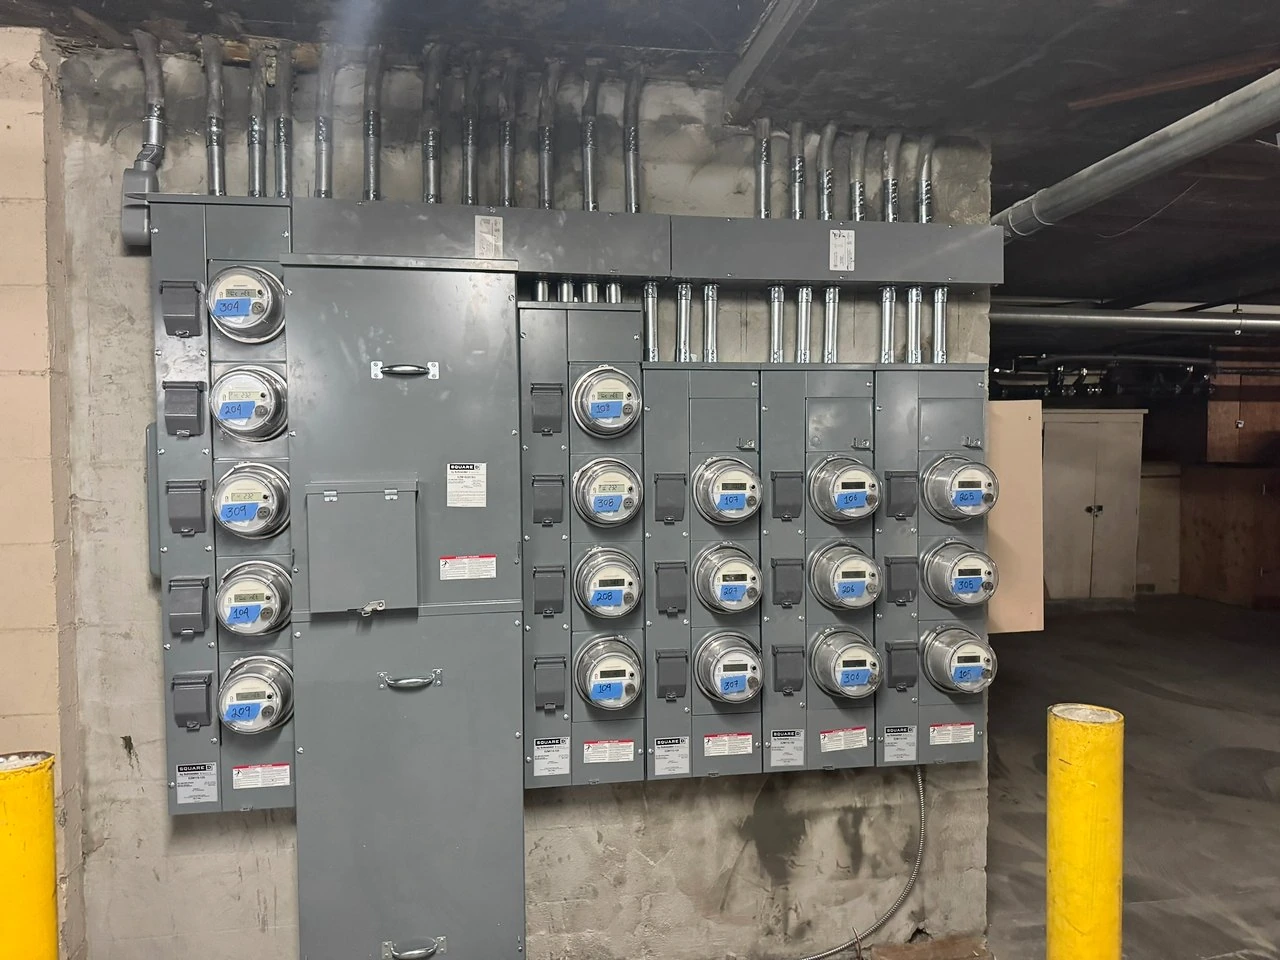
Culver City multifamily upgrades
Electrical upgrades across 14 buildings and a clubhouse included 532 meters, approximately 350 in-unit subpanels and 15 switchgear assemblies for common areas and elevators.
Read the Culver City case study
Browse our commercial, multifamily, residential and public works projects. See the work in progress, the equipment we installed and the finished spaces.
Metering, service equipment and panel work for apartments and other multifamily properties.
Electrical upgrades across 14 buildings and a clubhouse included 532 meters, approximately 350 in-unit subpanels and 15 switchgear assemblies for common areas and elevators.
Read the Culver City case study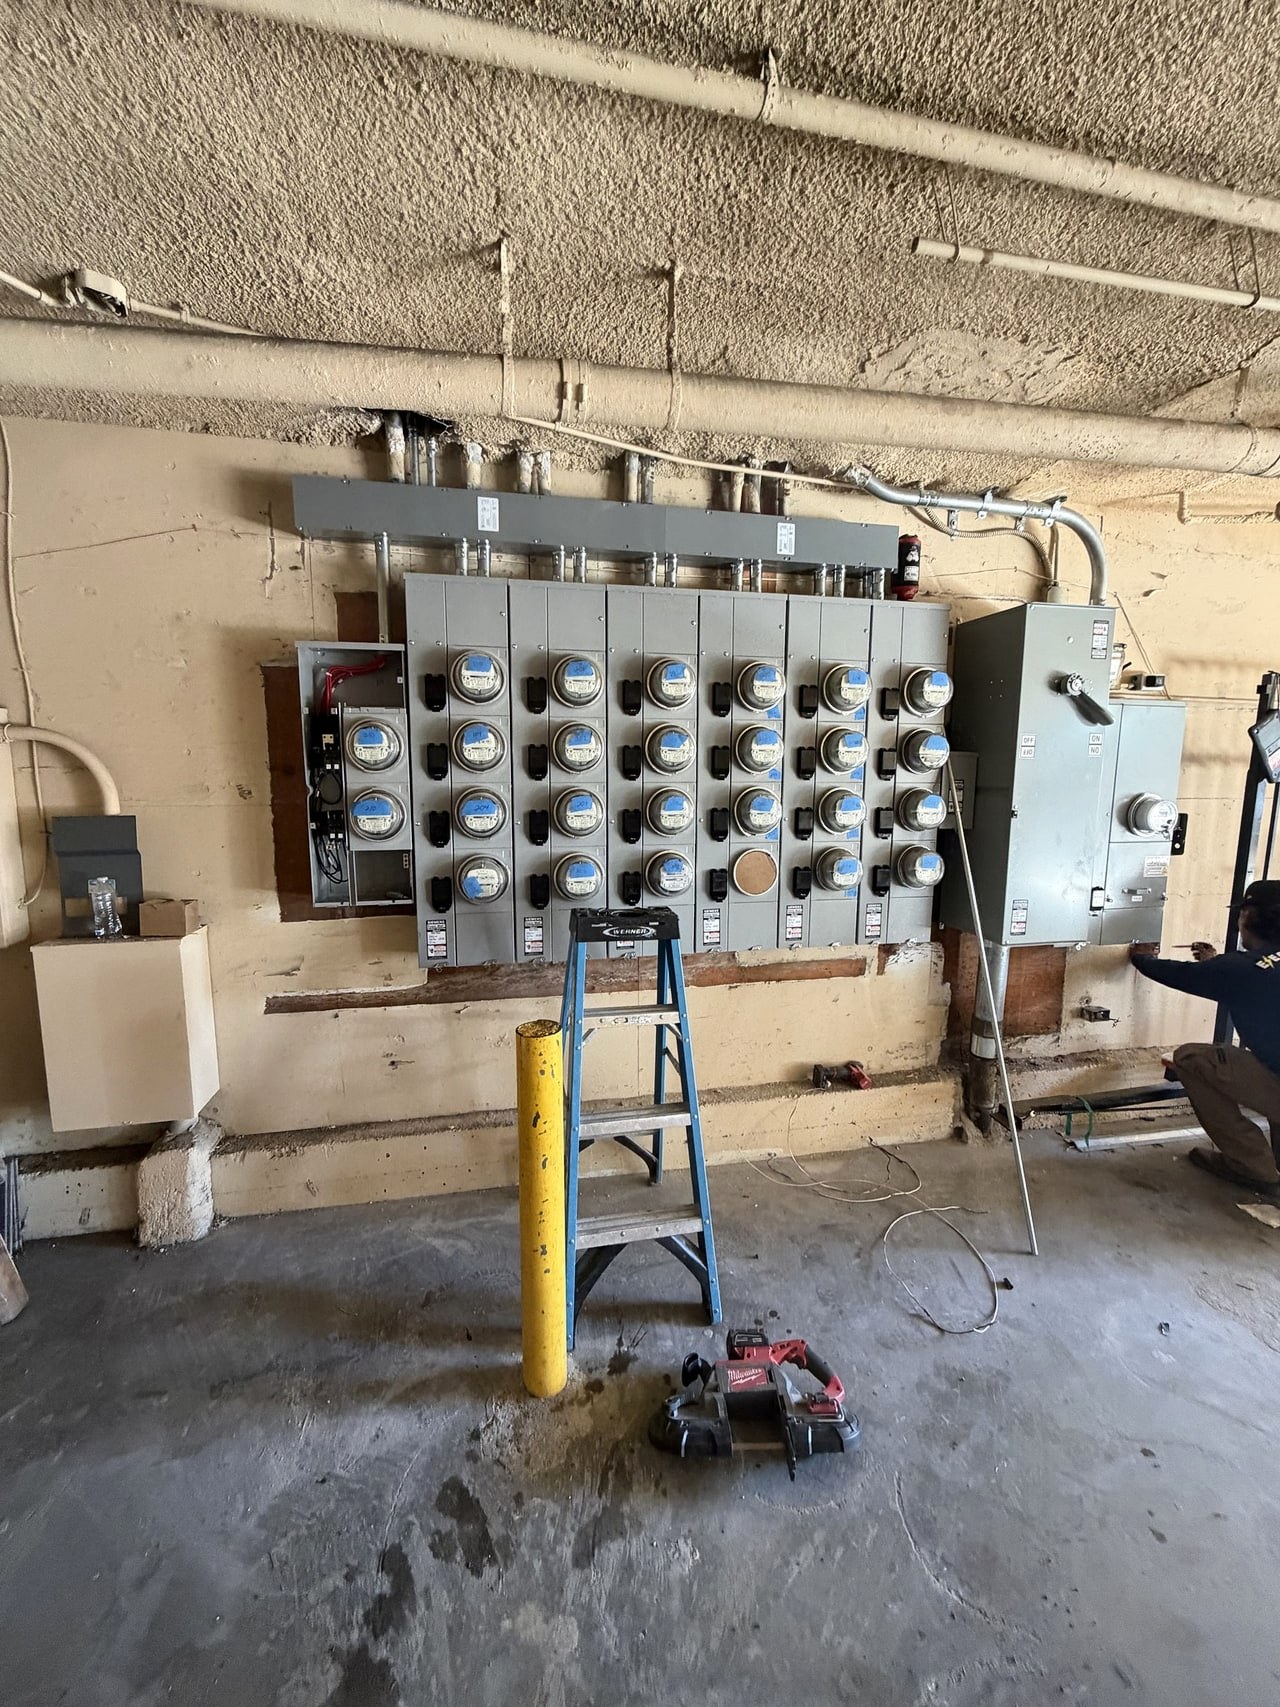
This installation included 25 meters, one commercial meter socket and a 400A service. The project photographs show the existing meter bank and the installation in progress.
See the Van Nuys installation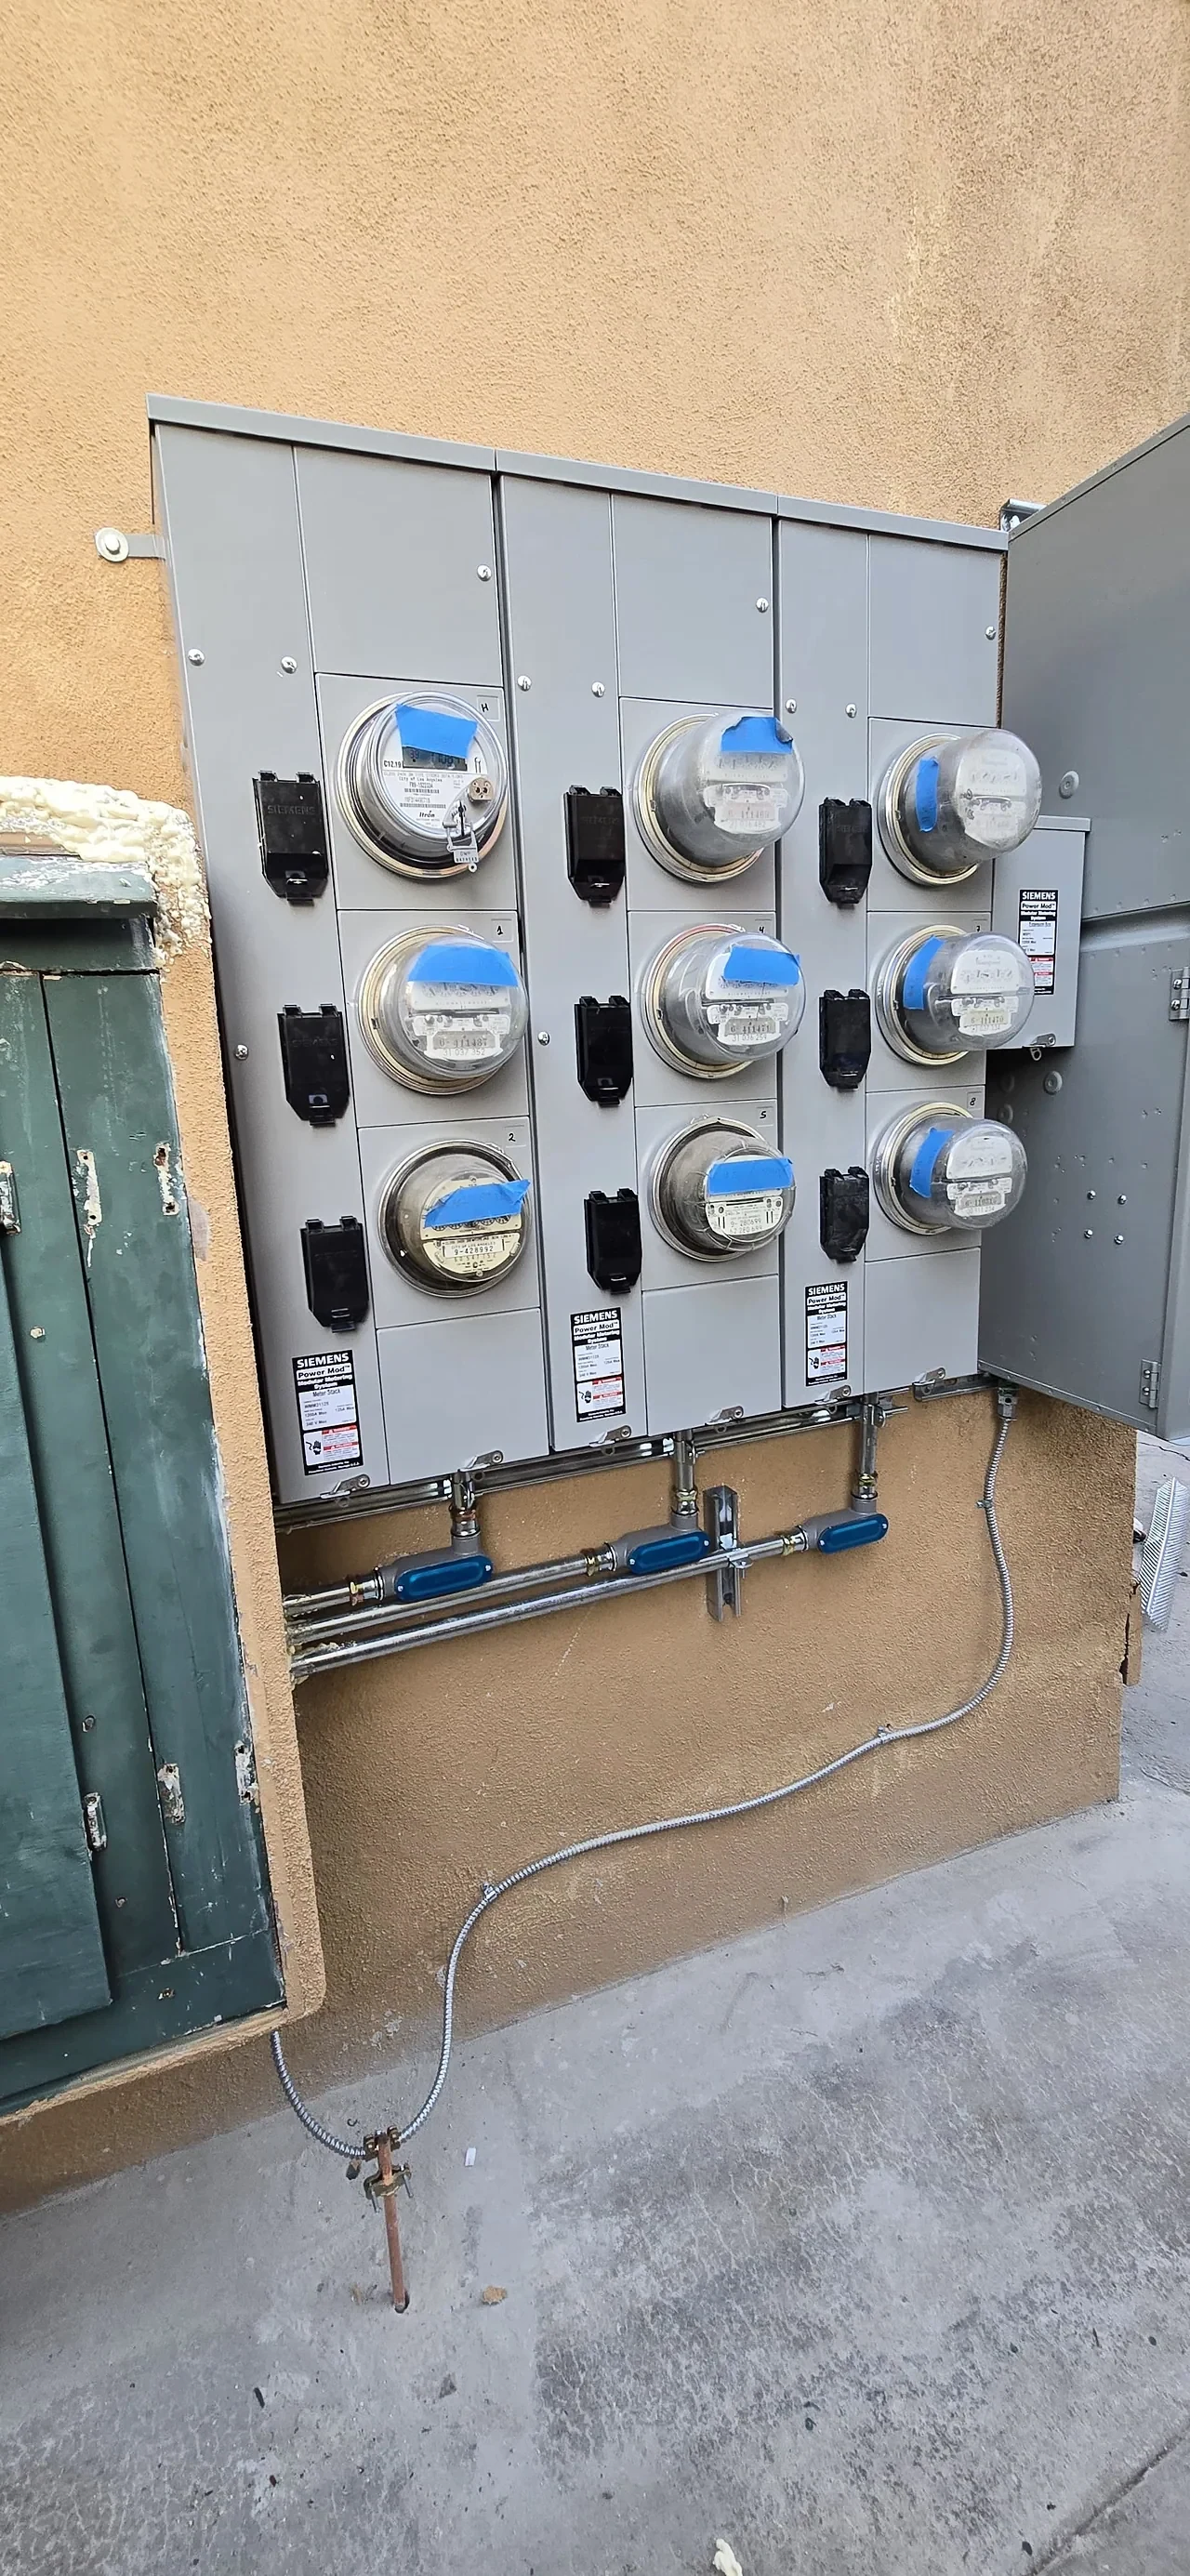
Ai Builders Electric installed eight meters and nine subpanels at a multifamily property in the Los Feliz neighborhood of Los Angeles. The project photographs show wall preparation, conduit connections and the installed exterior meter equipment.
Read the full case study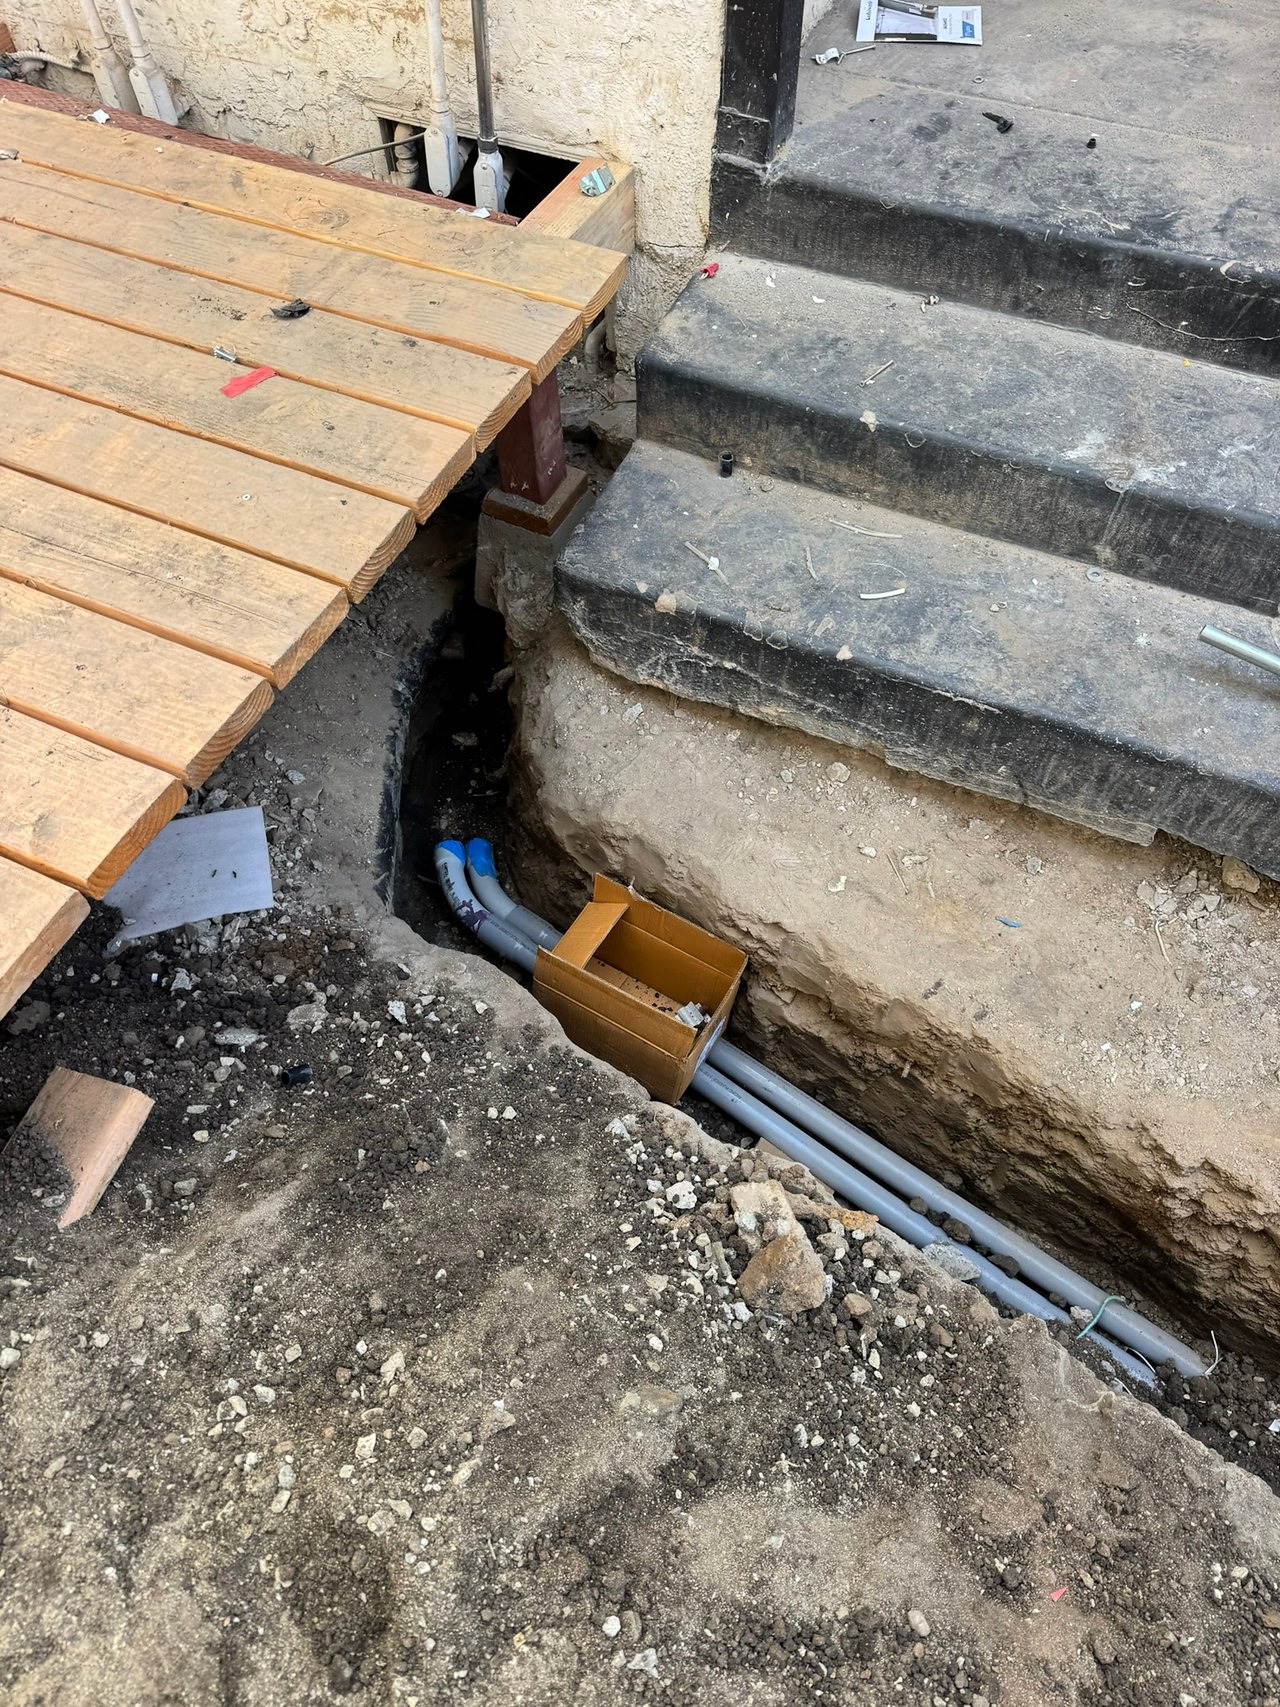
A 600A service supplied a seven-meter stack. Project photos show underground conduit, the open meter enclosures and the crew during installation.
See the installation stages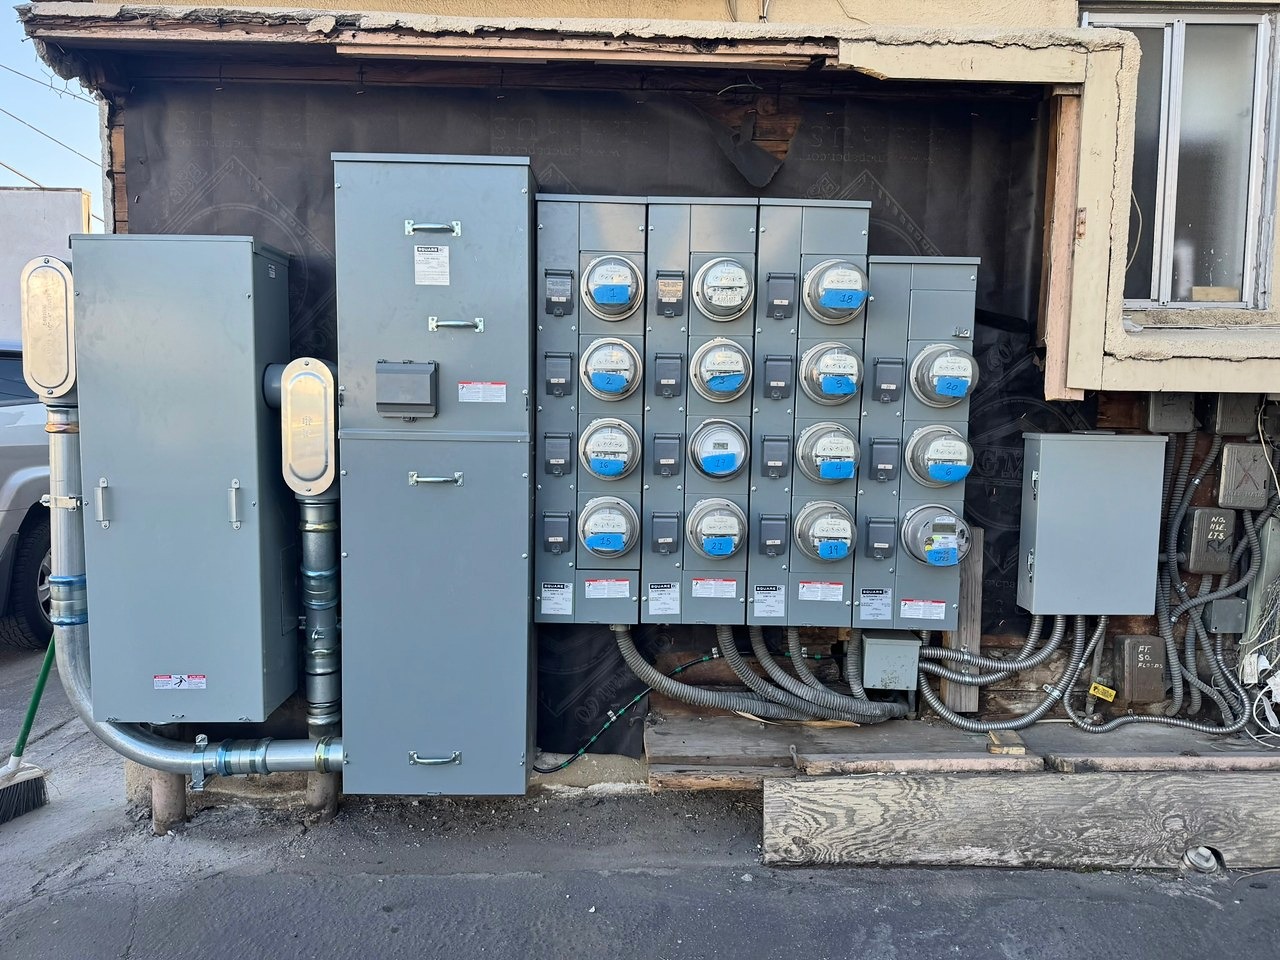
Ai Builders Electric replaced two meter bank sections at a Van Nuys multifamily property. Each section included a 400-amp disconnect and 24 meter positions, for 48 meter positions across the project.
Read the full case studyElectrical work in clinics, restaurants and commercial spaces, from underground service to lighting and equipment connections.
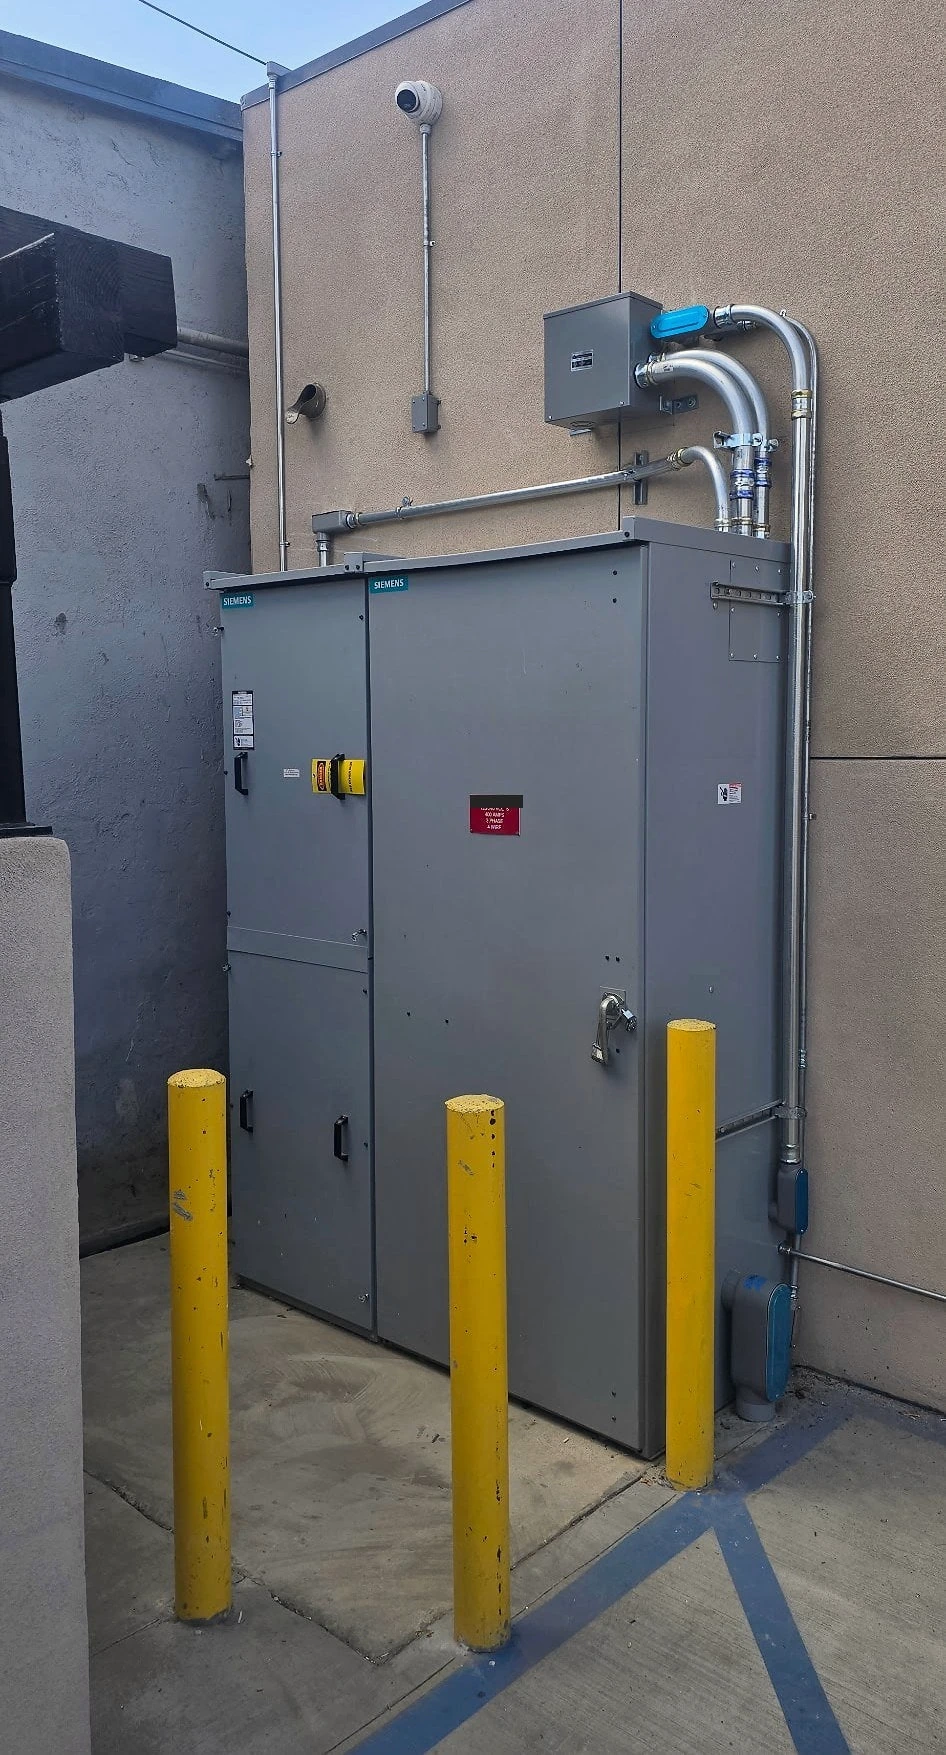
A facility-wide electrical renovation included a 600A single-meter service, circuits for exam rooms, surgery, lab and X-ray equipment, and interior and exterior lighting.
Read the Lynwood case study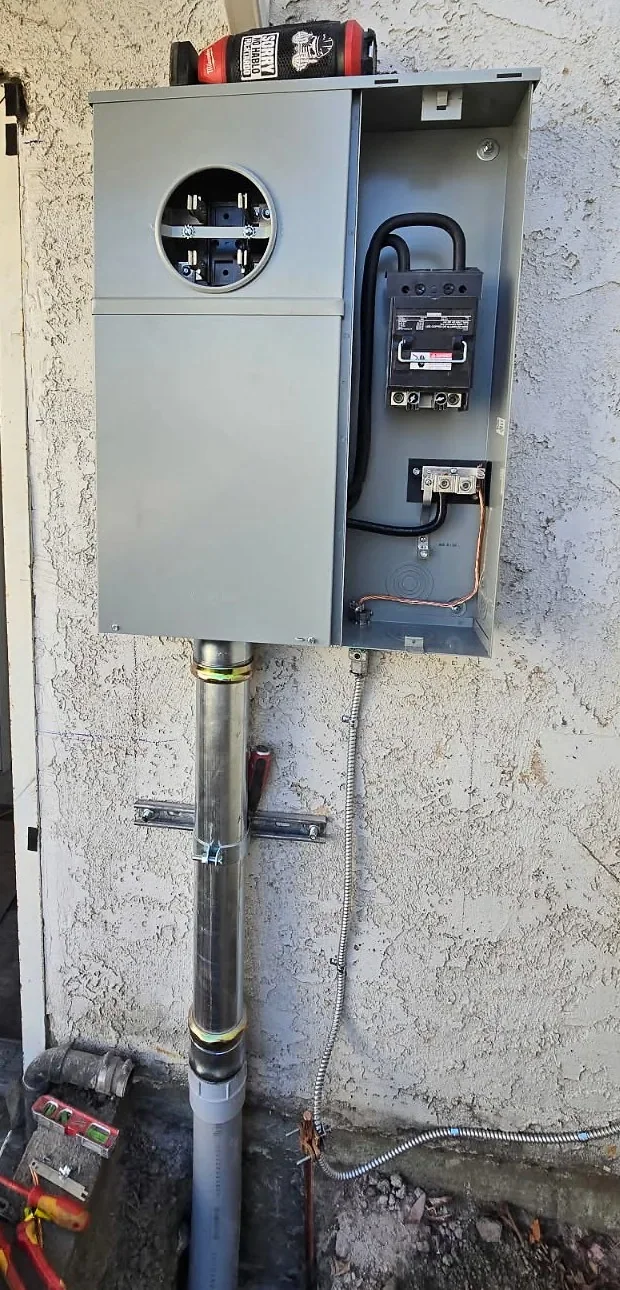
Ai Builders Electric installed an underground-fed single-meter socket for a commercial property in Burbank. The installation photographs show the meter position, disconnect compartment and conduit at the exterior wall.
Read the full case study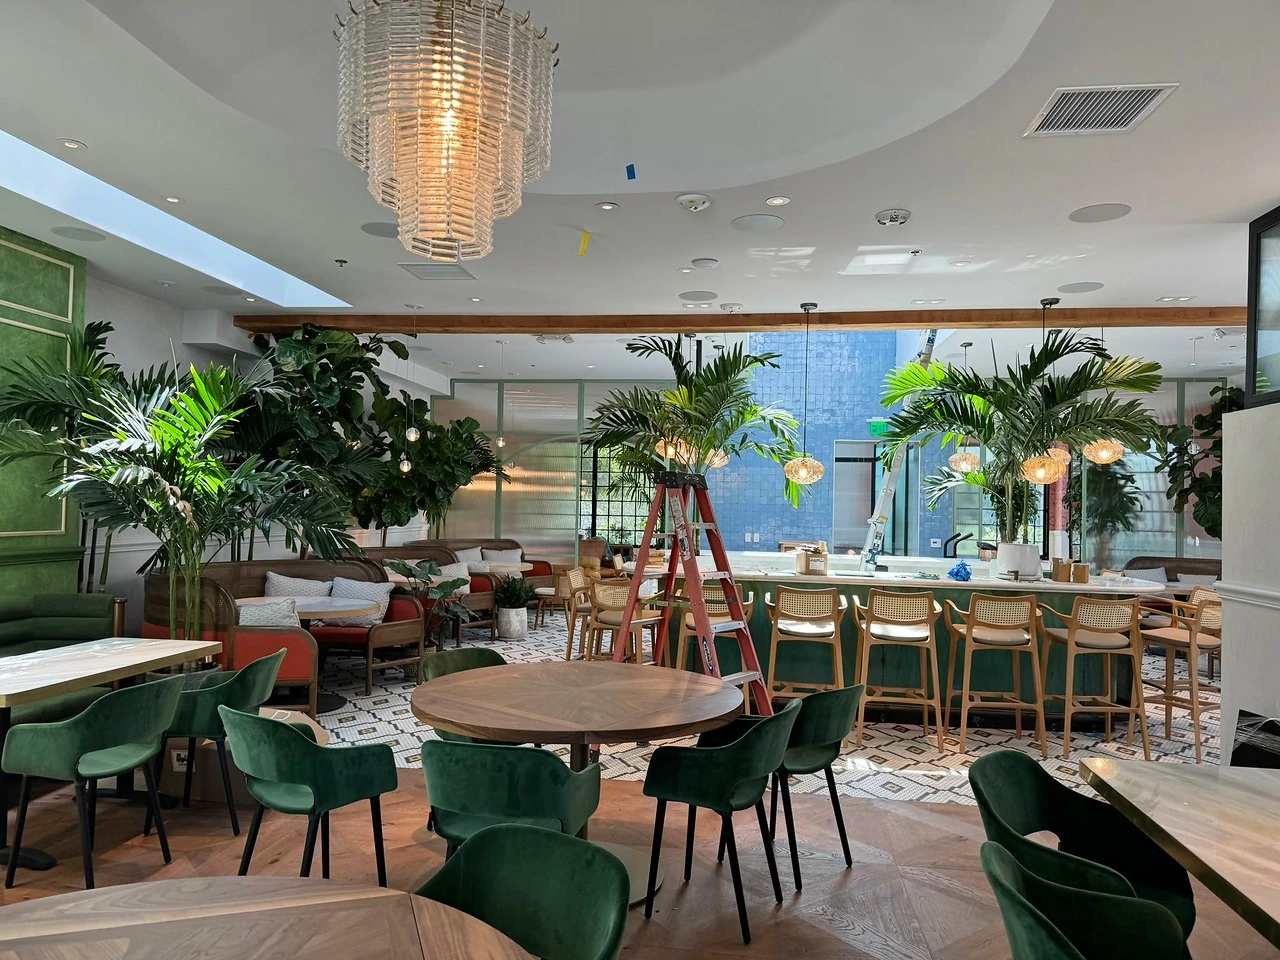
This dining-room view shows fixtures installed above the seating area. It gives restaurant owners a look at the lighting within the finished interior.
See the restaurant photograph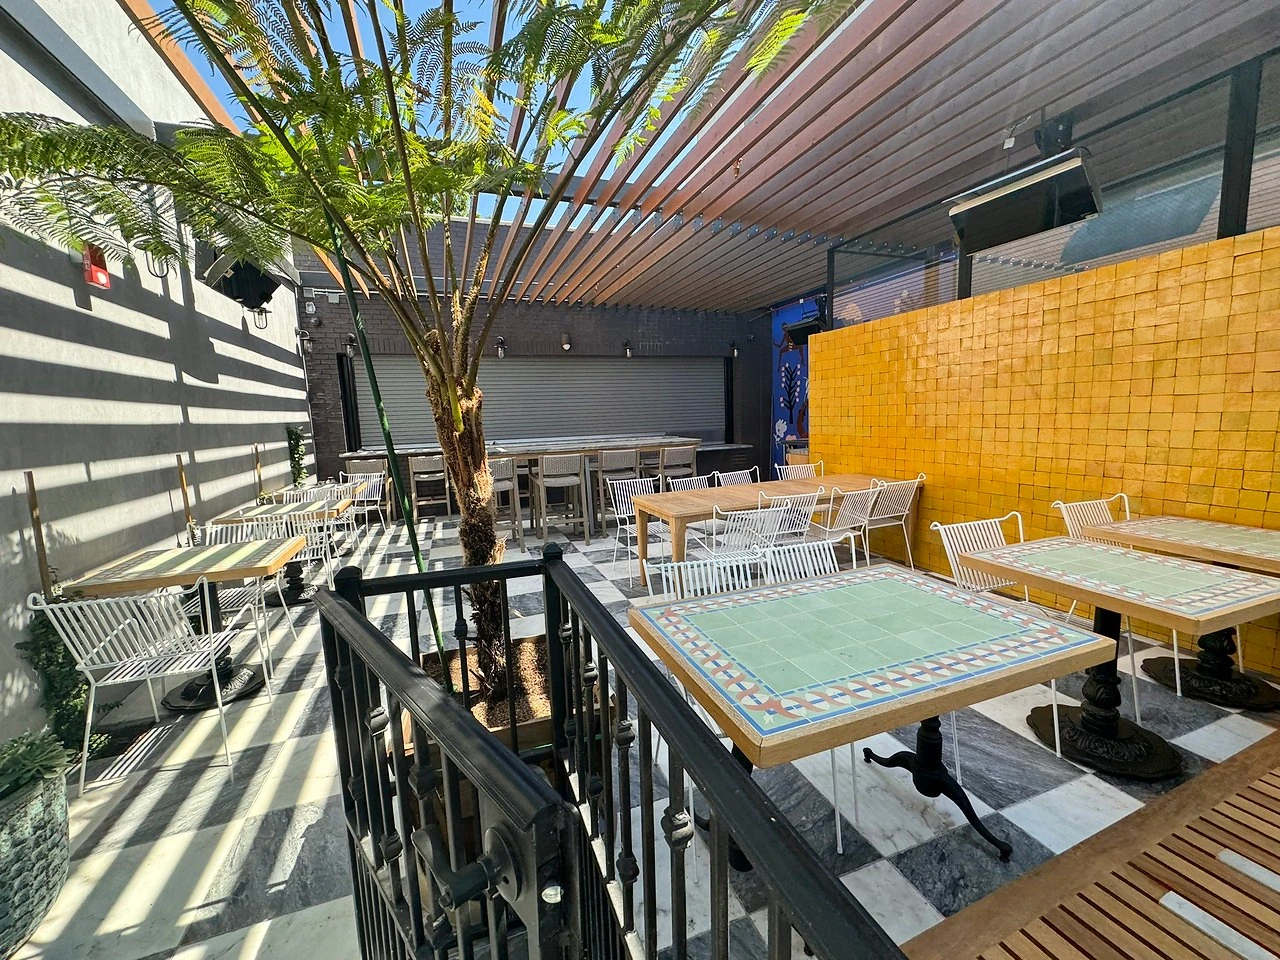
Pendant fixtures hang beneath a slatted canopy over the outdoor dining area. The photo shows how the fixtures sit in relation to the tables and overhead structure.
See the patio photograph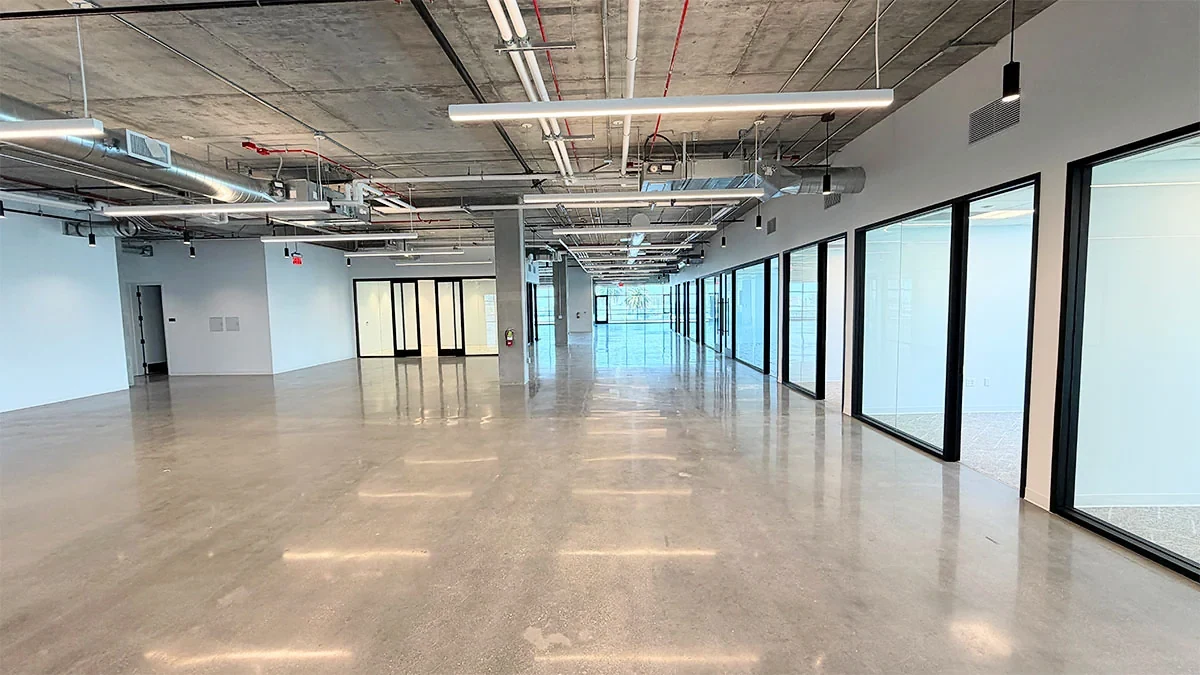
Ai Builders Electric installed conduit, branch circuits, receptacles, switches, lighting, sensors and lighting controls throughout a previously bare commercial floor in Los Angeles.
Read the full case study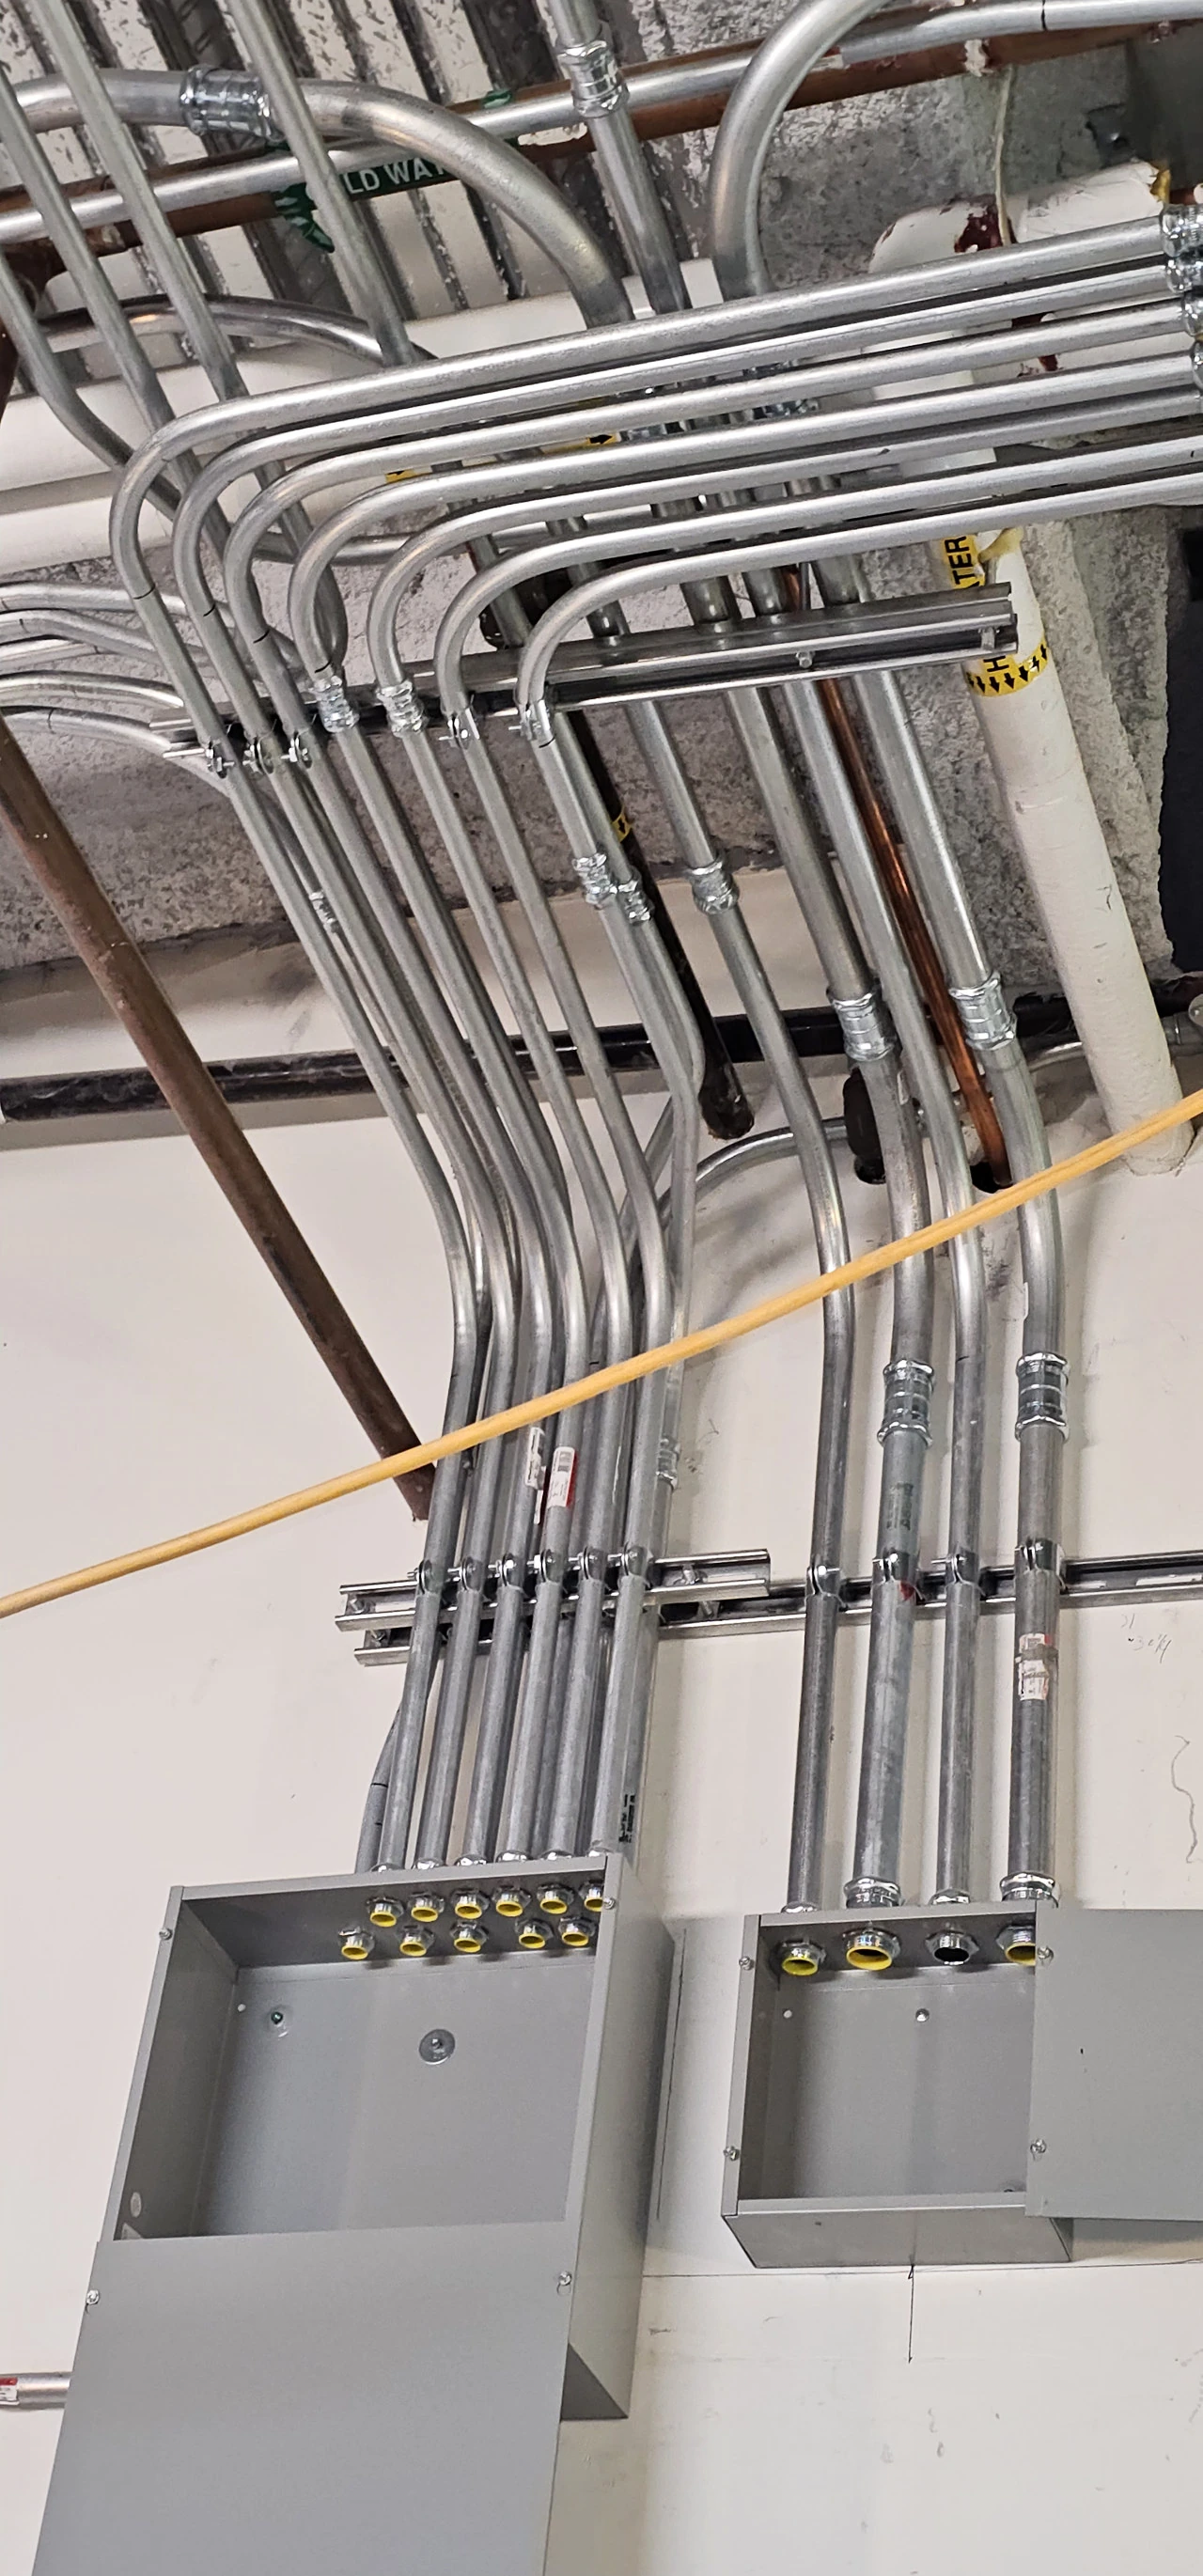
This in-progress view shows metal conduit before the space is finished. It gives contractors a look at the work that will sit above or behind finished surfaces.
See the rough-in photograph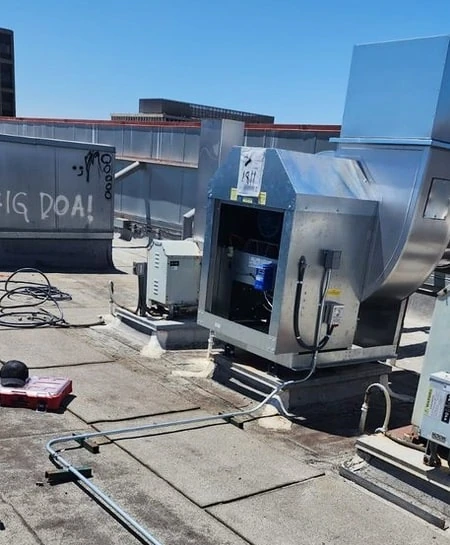
The rooftop photo documents electrical connections at the equipment. Equipment power and the route to it are parts of the electrical scope to coordinate during a commercial build.
See the rooftop photographSee what the electrical work looks like in living spaces, kitchens and outdoor areas, with planning information for new homes and ADUs.
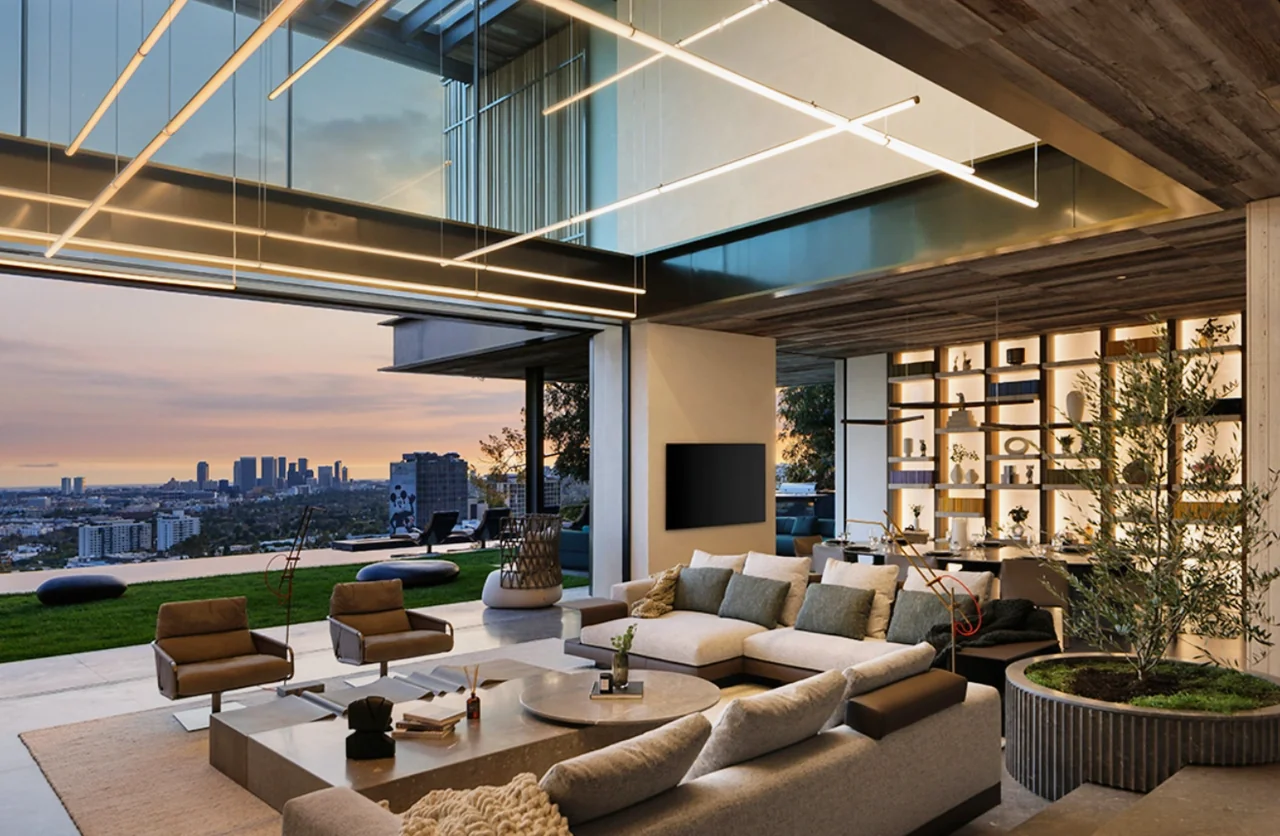
See indoor and outdoor lighting at several homes, including a double-height living room, a terraced garden and a kitchen. Each photo shows a different residential installation.
Explore residential projects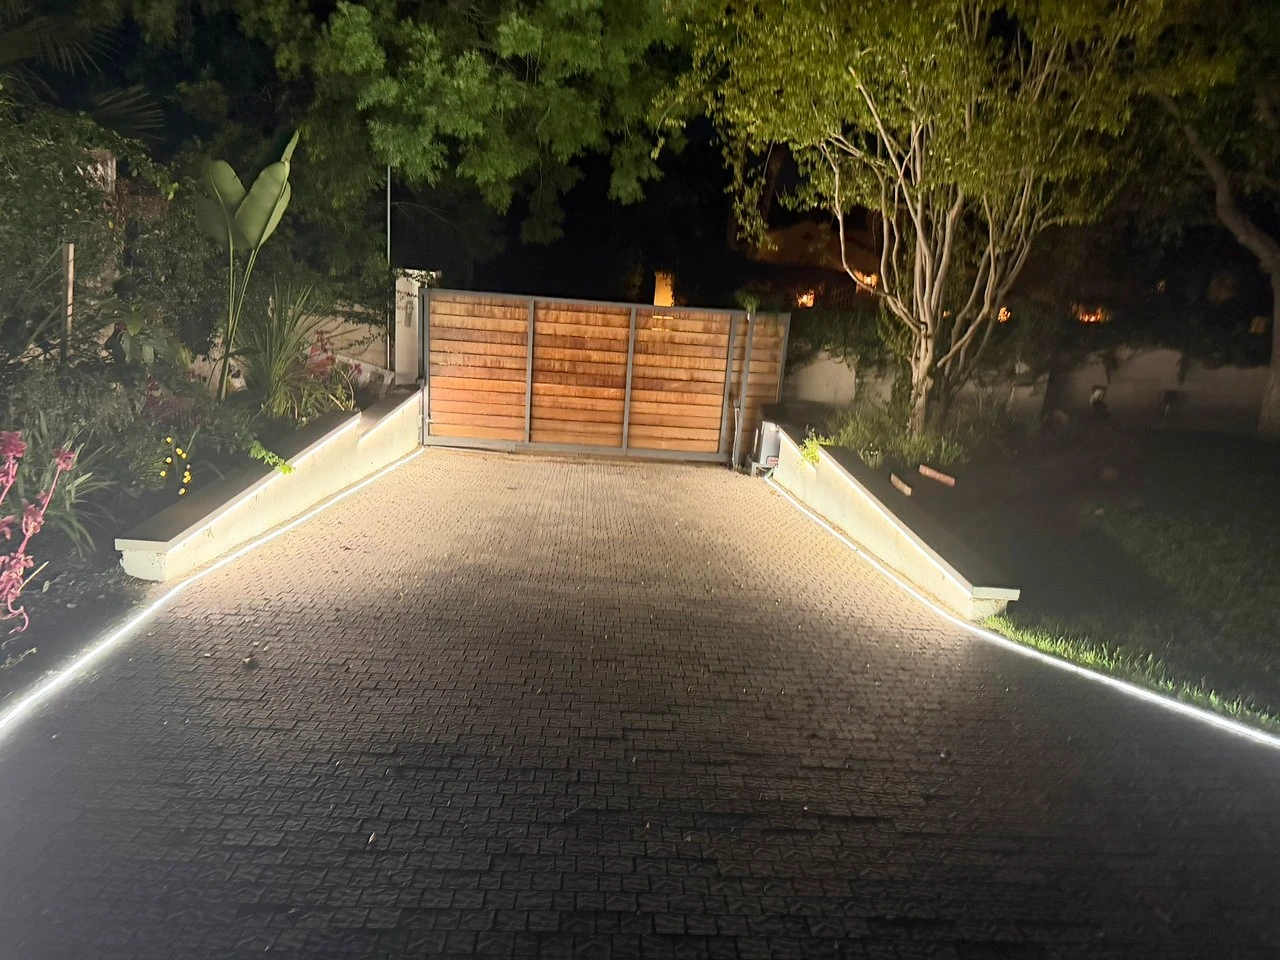
Linear fixtures mark the edges of a driveway leading to a timber gate. The night view shows the lights in relation to the driveway and approach.
See the driveway photograph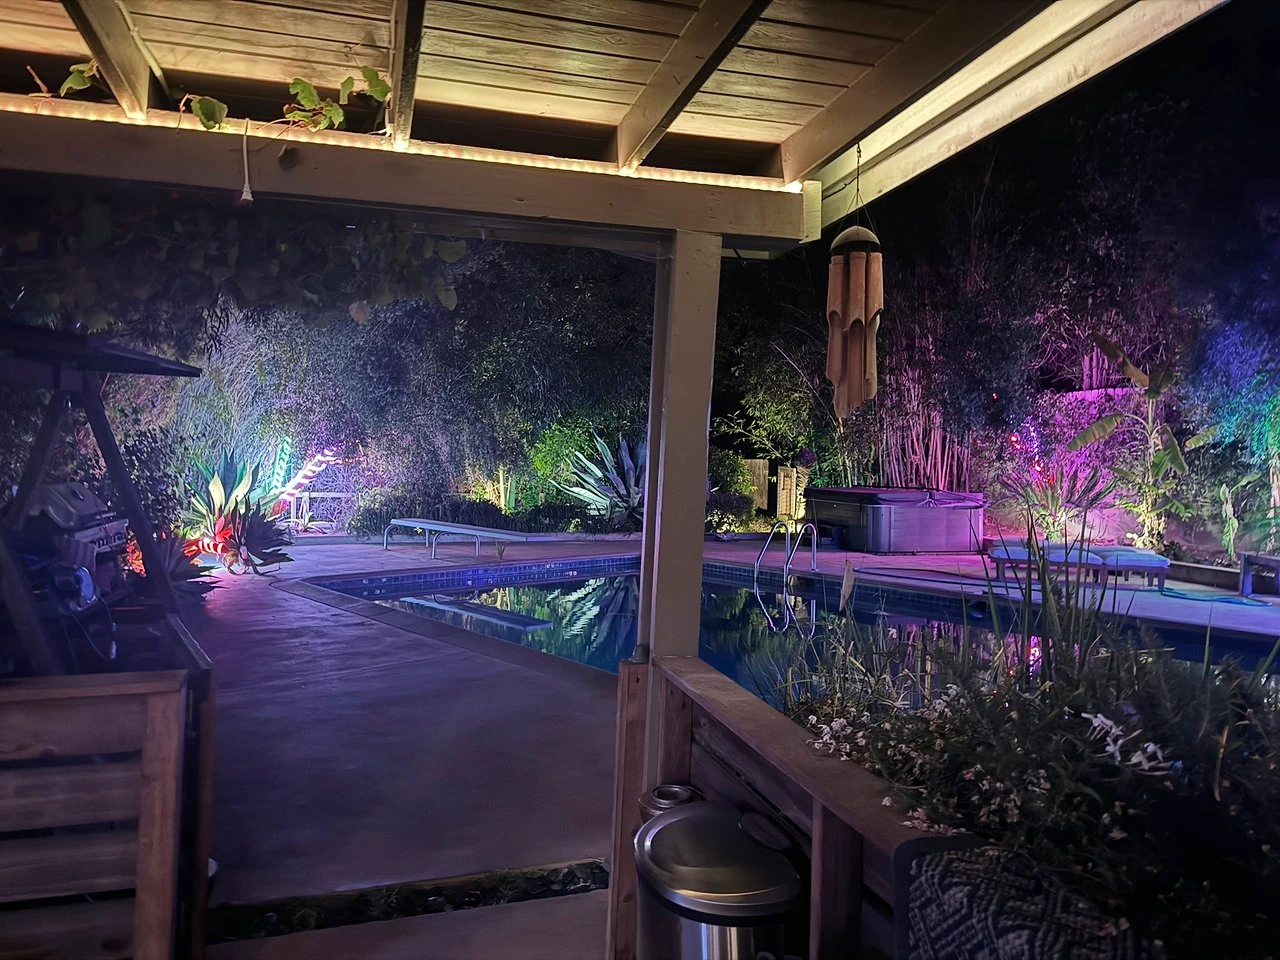
Recessed patio lights illuminate the covered seating area, while landscape fixtures light the garden. The photo shows both lighting zones together after dark.
See the patio and garden photograph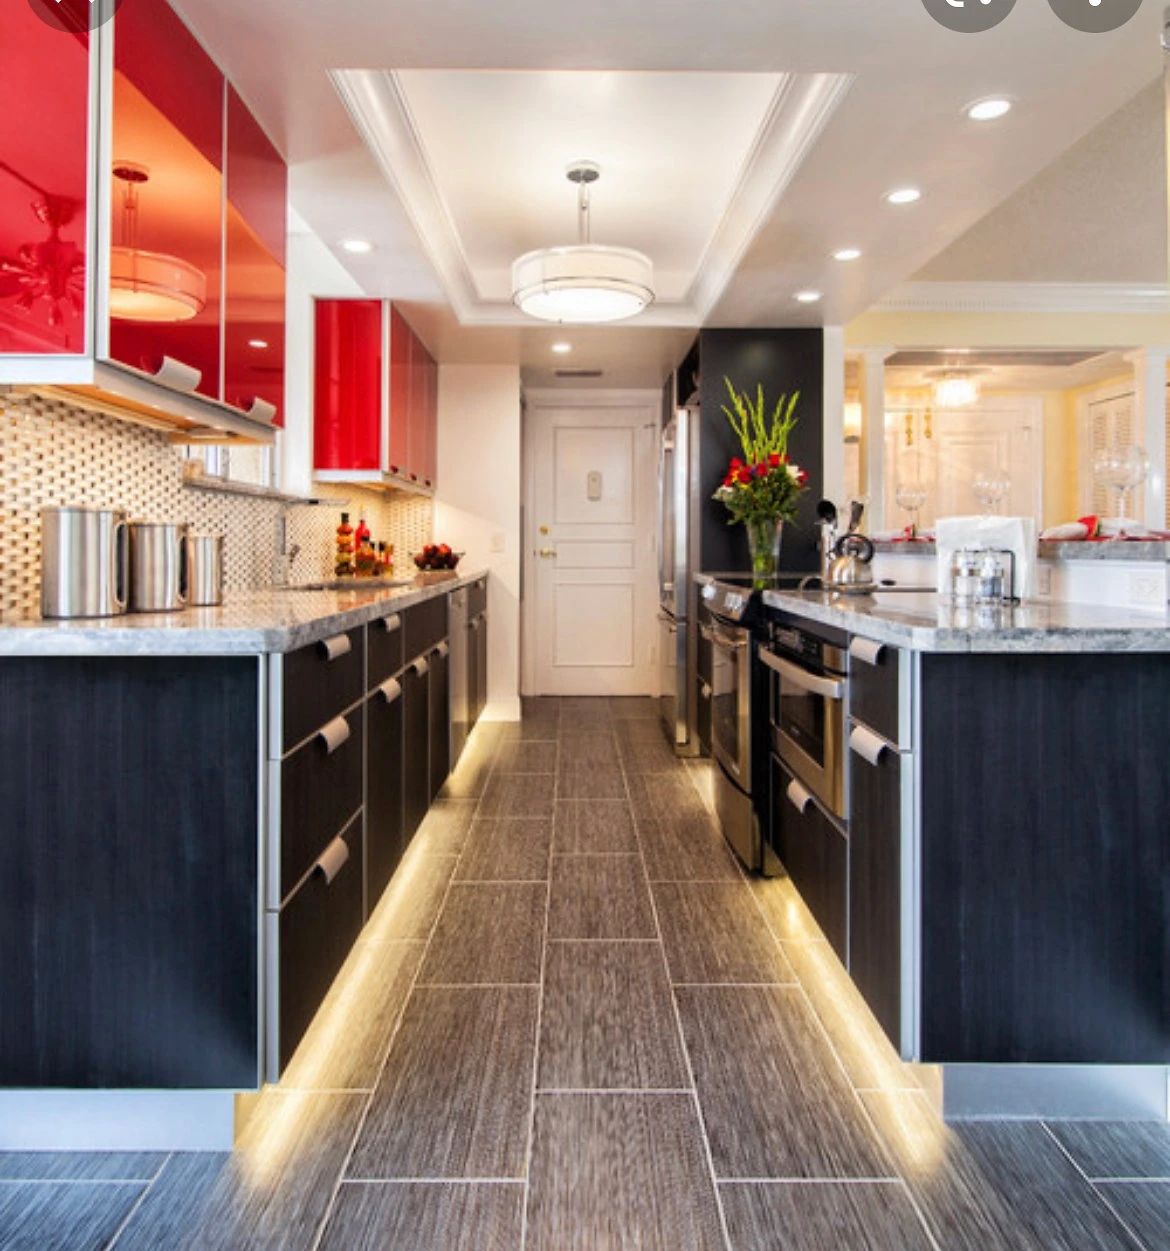
This kitchen uses under-cabinet lighting along the work surface, with recessed and cove lighting elsewhere in the room. The fixtures are shown in the finished space.
See the kitchen photograph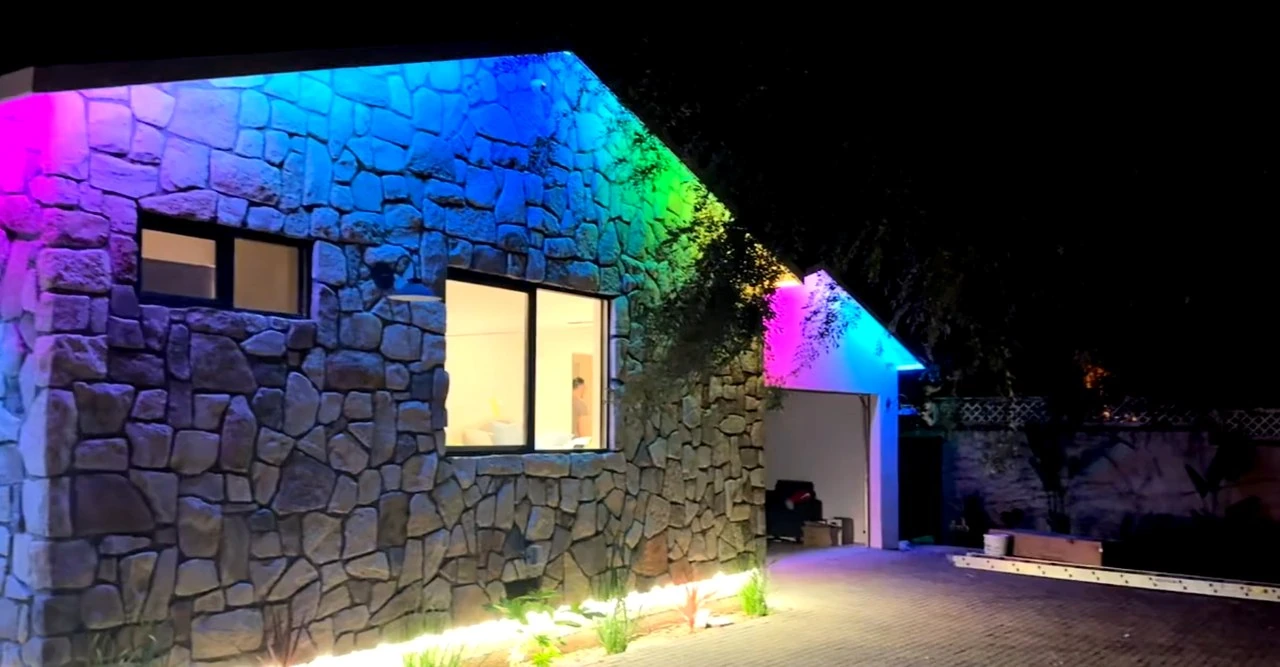
This evening view shows exterior lighting in place at a Woodland Hills home. See how the fixtures appear alongside the building and surrounding outdoor areas.
See the exterior photographOur residential work includes new homes, remodels, ADUs and garage conversions. For an ADU, we review the existing supply, proposed loads and wiring route with the plans before defining the installation.
Explore ADU wiring and planningElectrical construction at a Rancho Cucamonga college, with separate views of the campus spaces and electrical equipment.
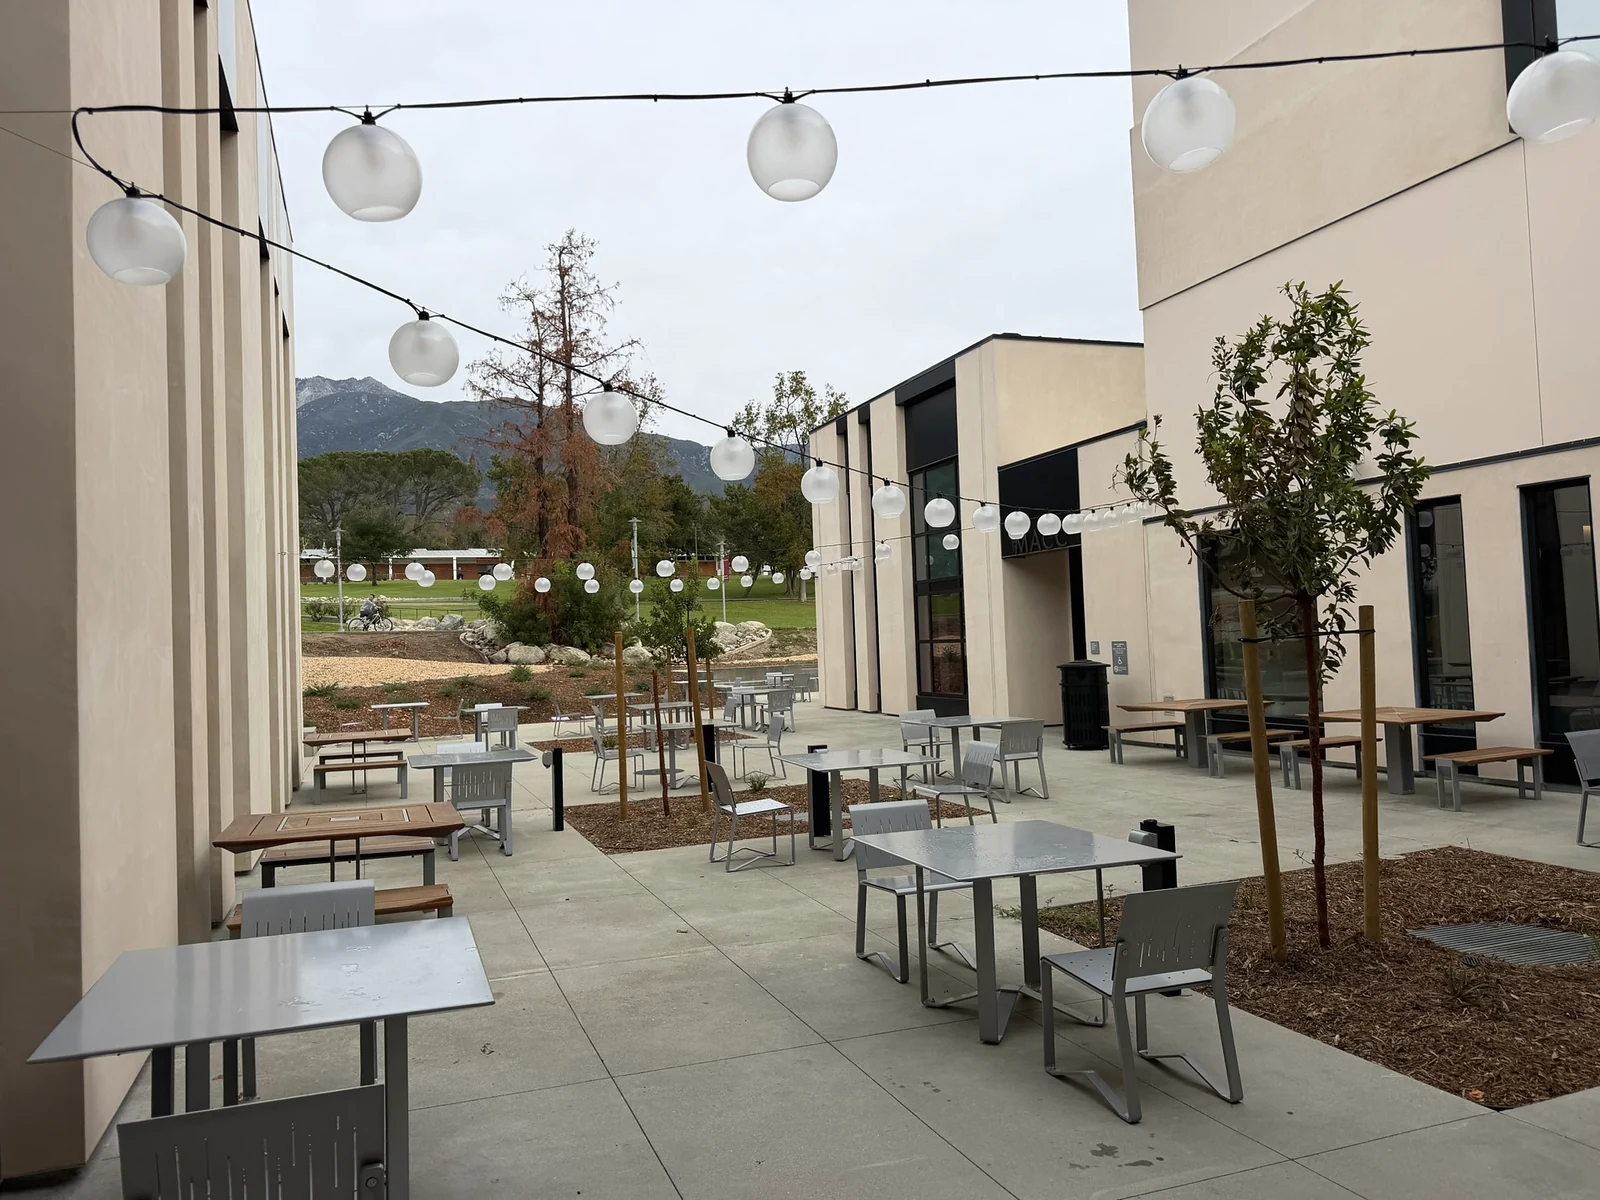
Campus work included food-service and office wiring, new-building electrical work, generator and automatic transfer switch equipment, and outdoor lighting.
Read the campus case study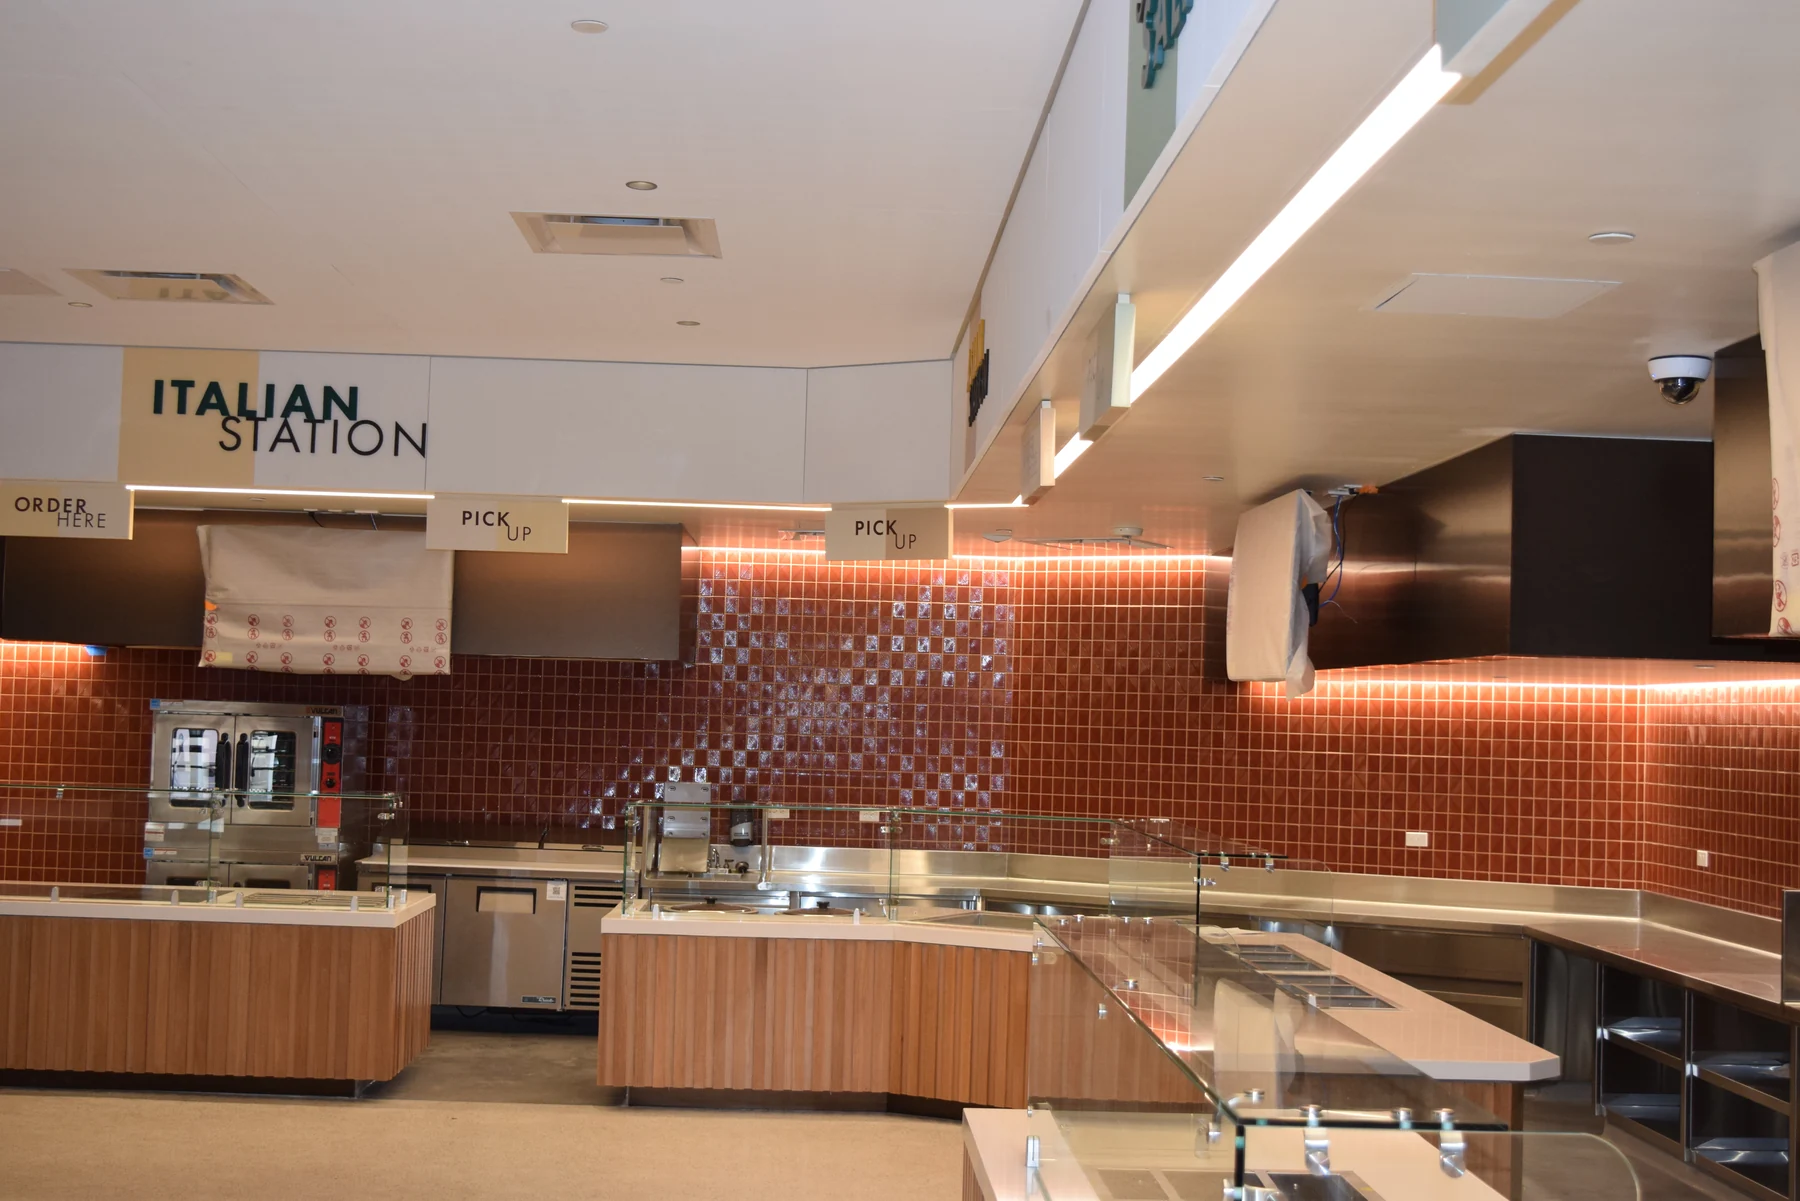
The finished food-service area shows linear and accent lighting across the counters. The campus case study shows the open ceiling and electrical work during construction.
See the food-service construction photos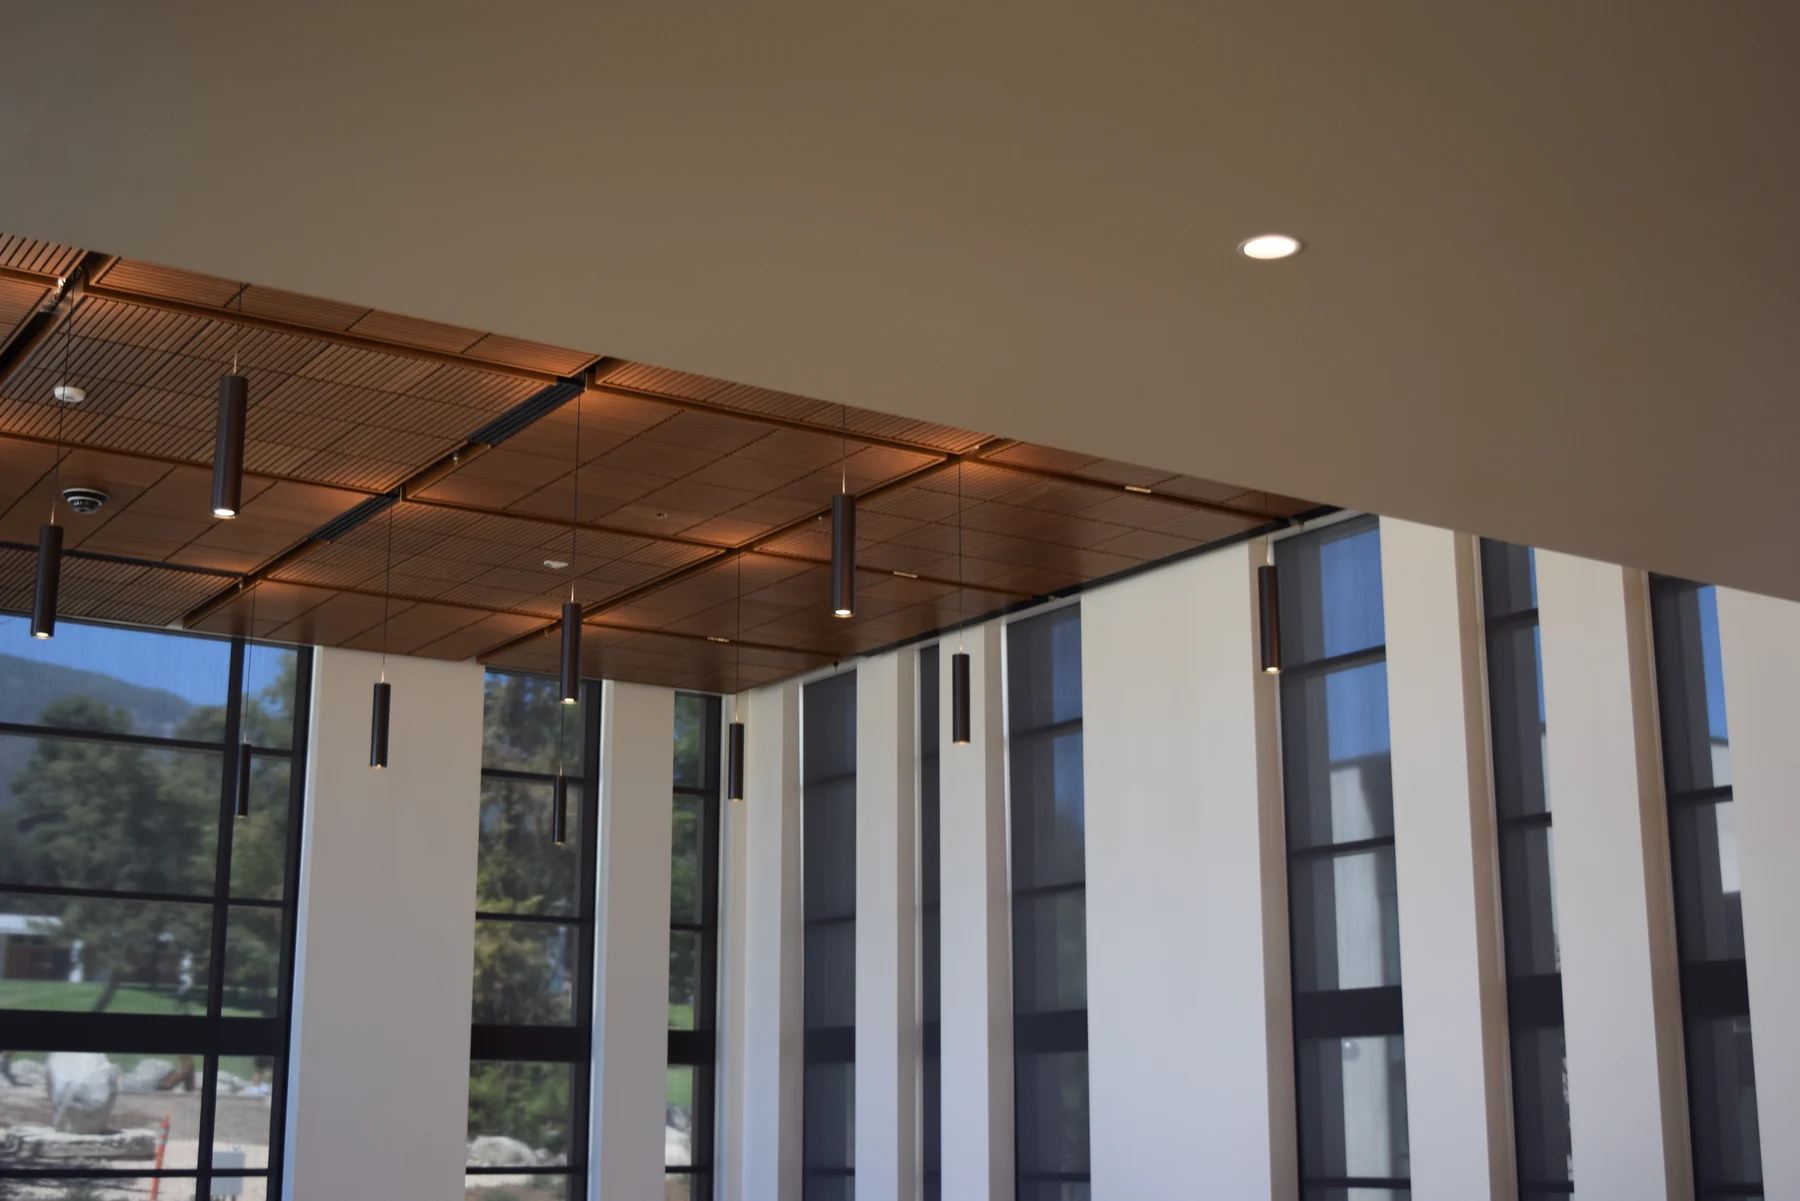
Pendant and recessed fixtures sit within the completed wood ceiling. The construction photographs show the wiring and fixtures while the ceiling was still open.
See the dining-hall construction photos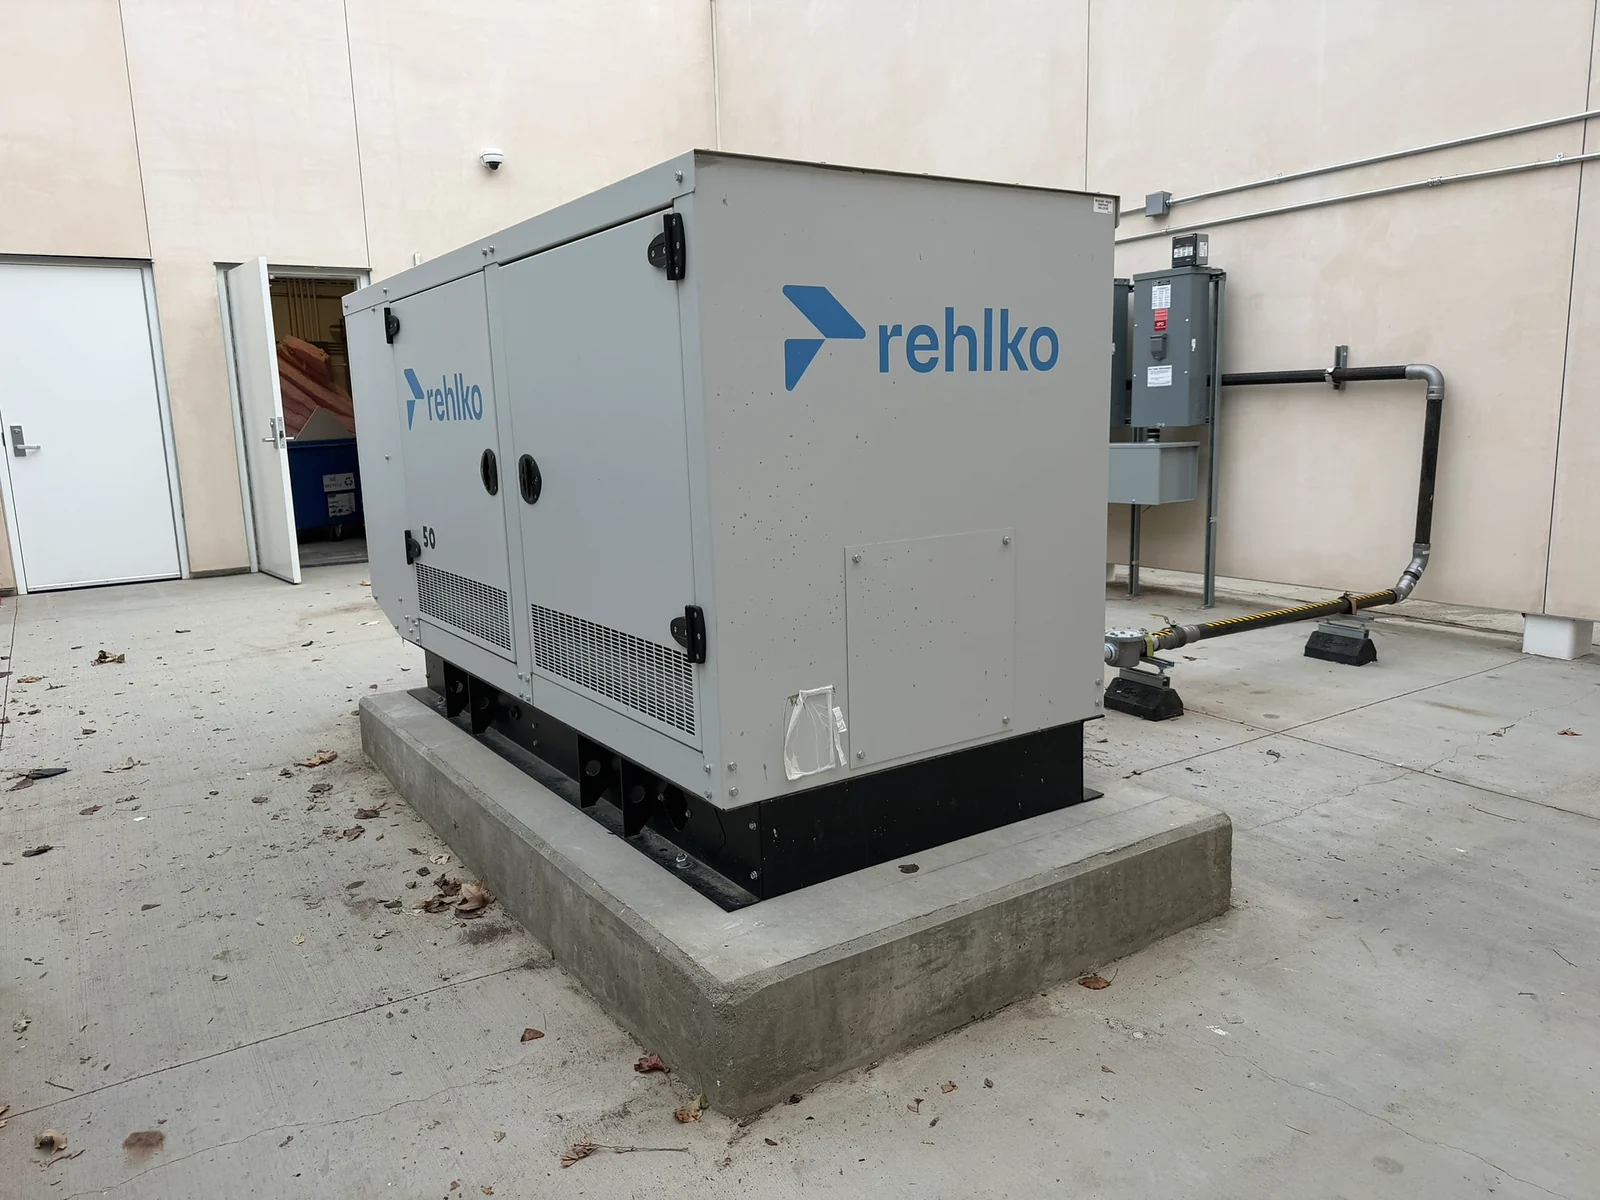
This campus photo shows the outdoor generator enclosure beside the building. The case study covers generator and transfer switch equipment alongside the wiring and lighting work.
See the campus electrical scopeCloser views from the project archive show the work inside electrical rooms and enclosures.
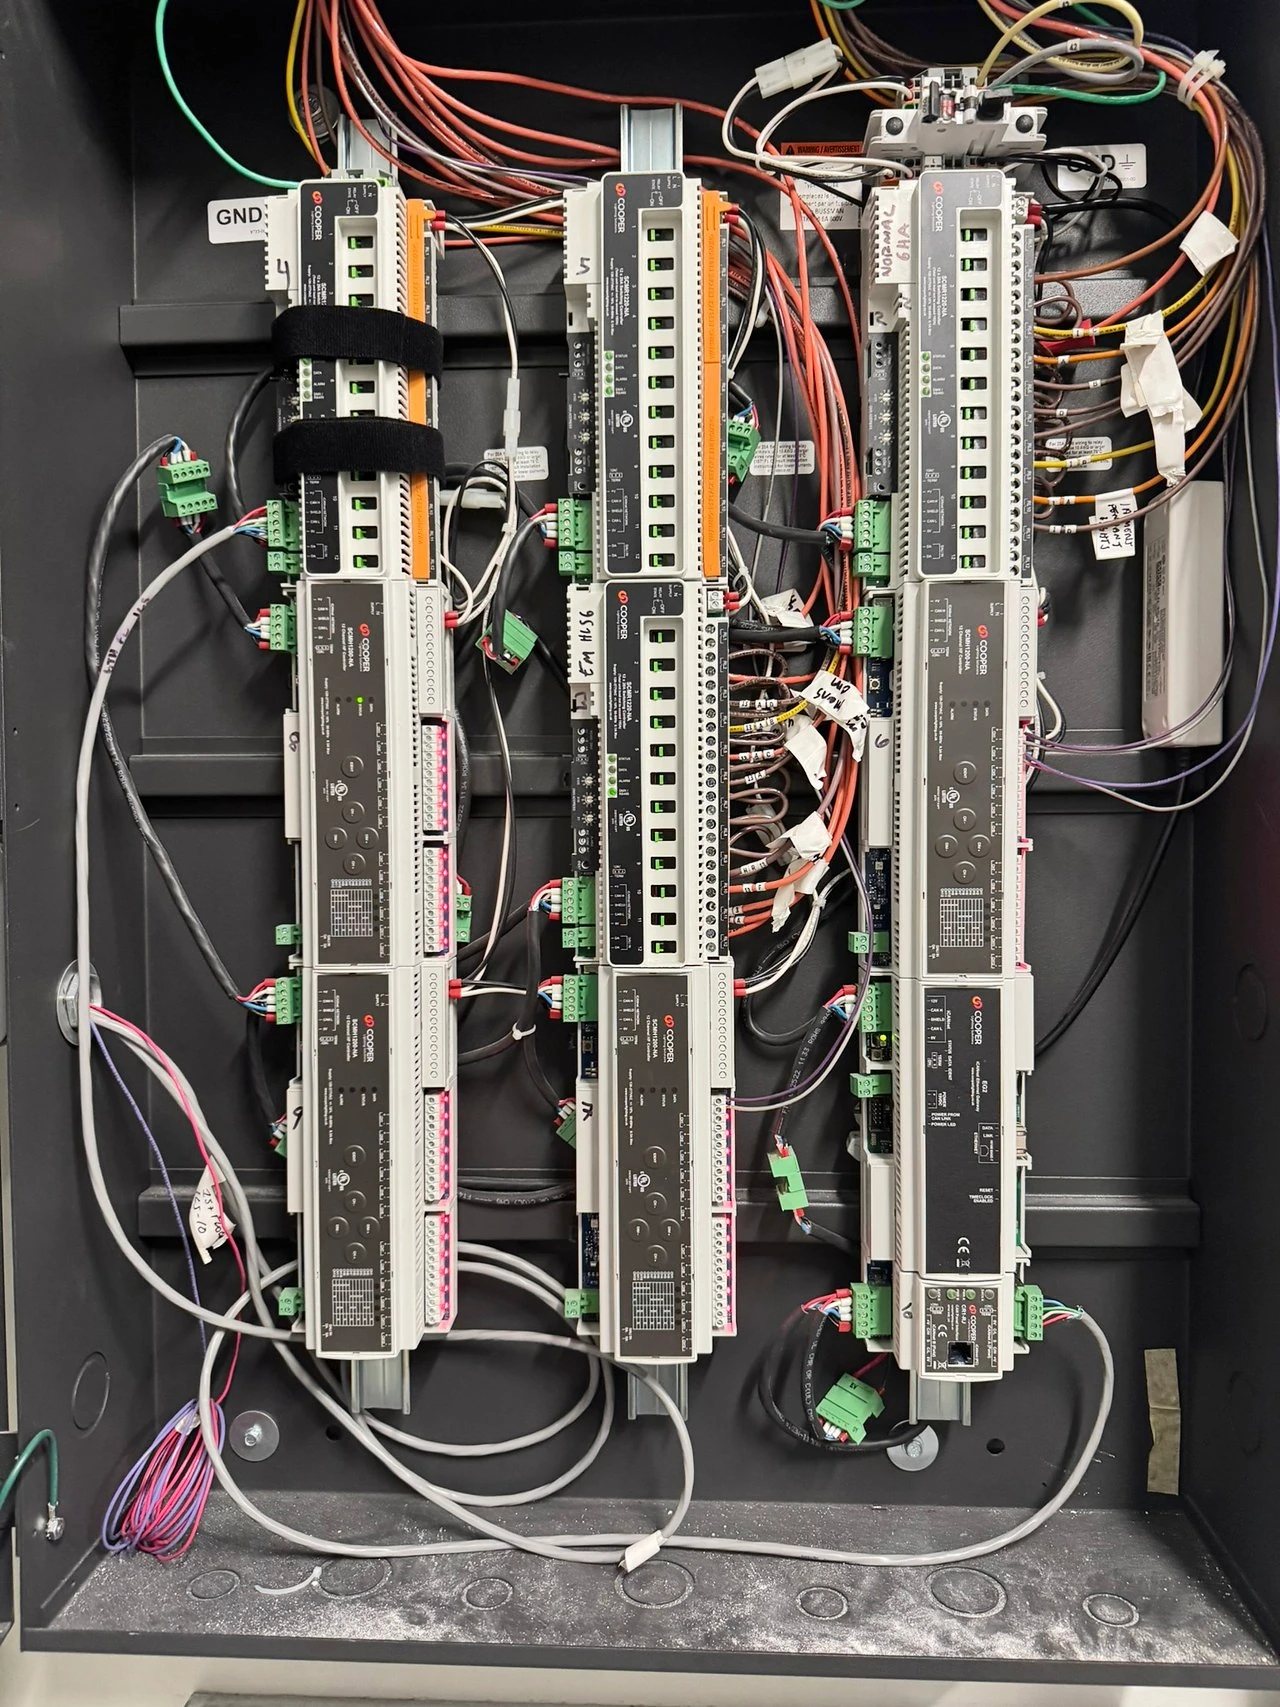
The photograph shows rows of modules, wiring and labeled terminals inside a commercial lighting control cabinet.
See the lighting control photograph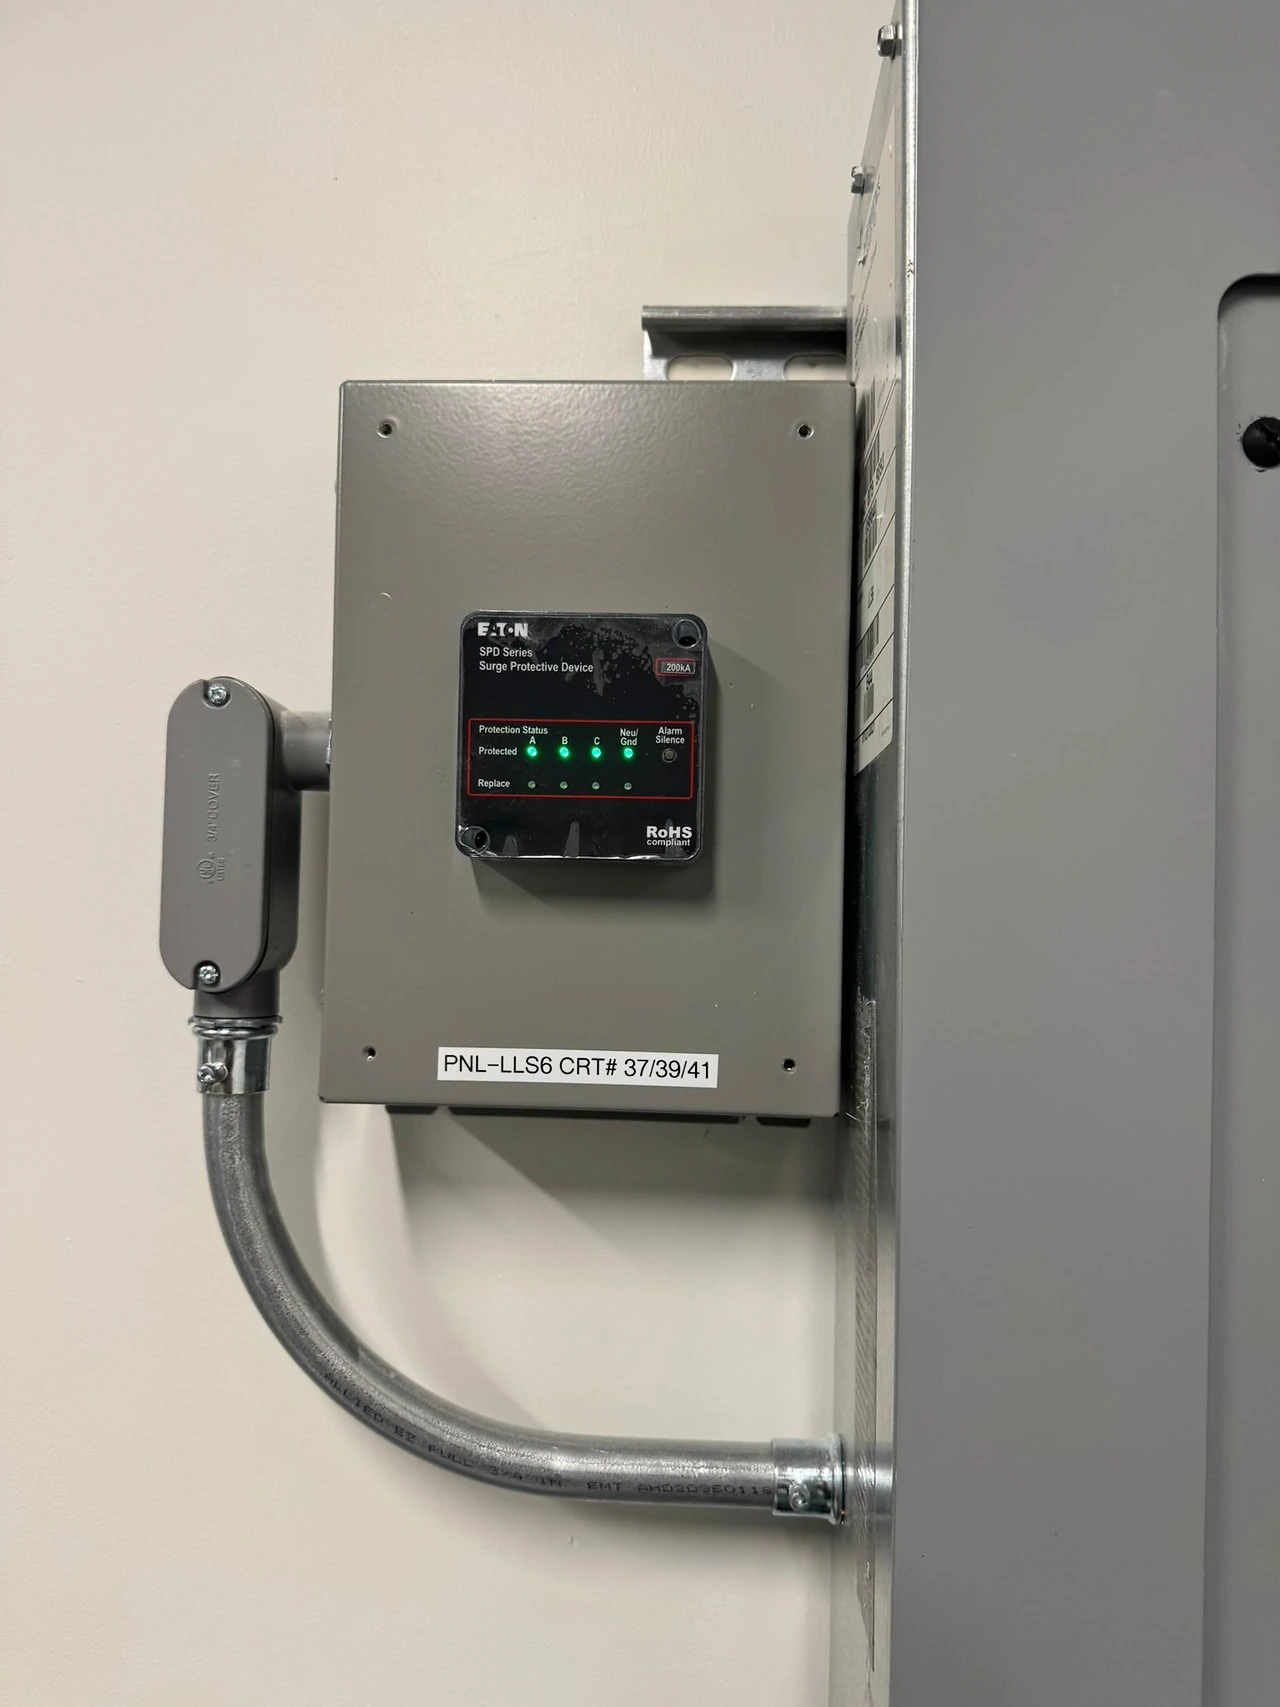
A surge protection enclosure sits alongside a distribution panel, with conduit between the enclosures.
See the surge protection photograph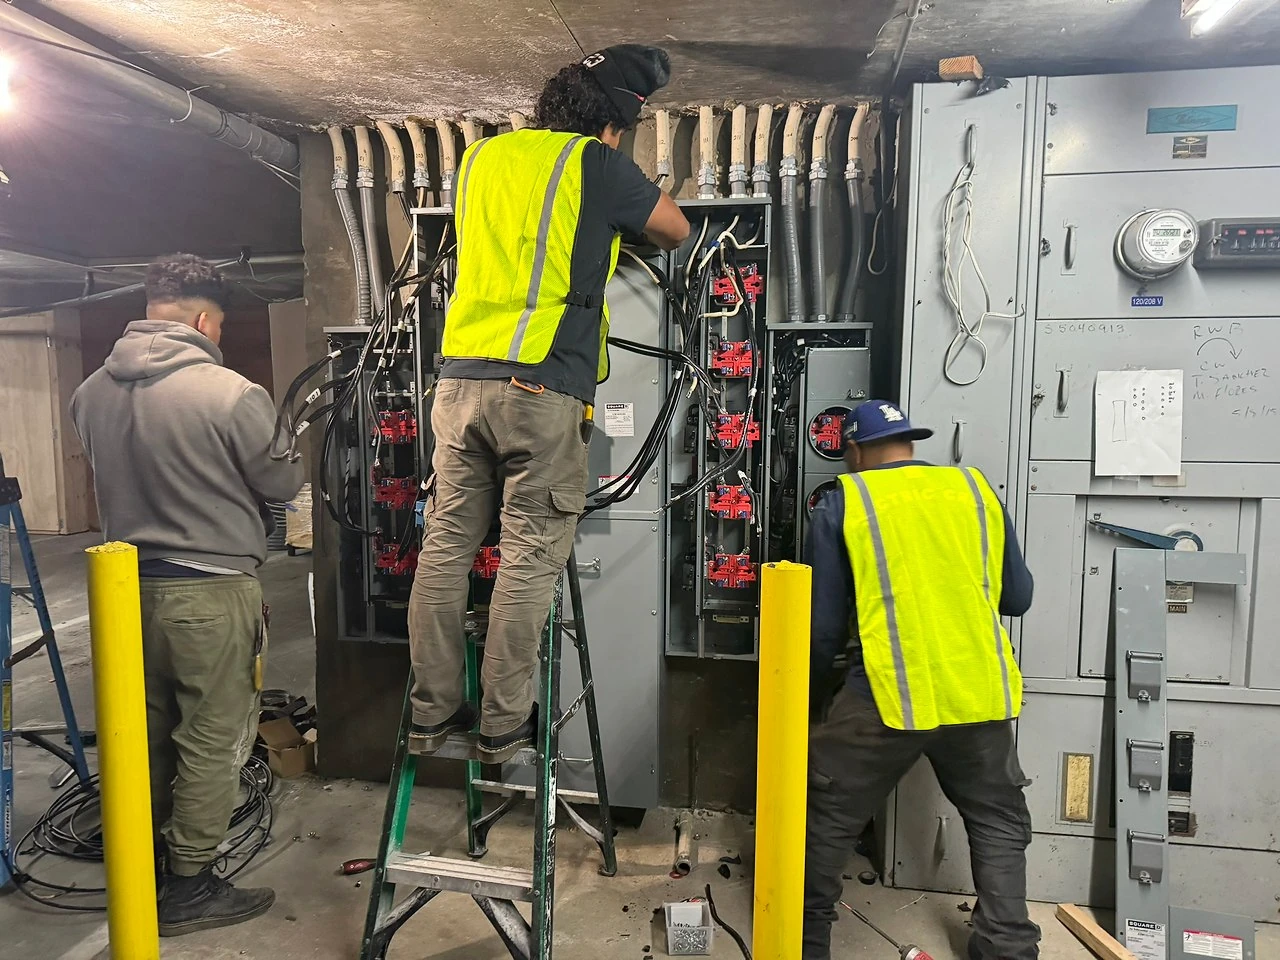
This field photo shows switchgear wiring in progress. It gives a closer view of the equipment than the finished building photographs.
See the switchgear photographSearch the captions or browse commercial, multifamily, residential, public works and equipment photographs.
Browse all 167 photographsShare your city, property type, plans and timing. You do not need every detail to get started.
Estimates based on plans and site visits are free. Troubleshooting and diagnostic work are chargeable; we discuss the cost before that work begins.