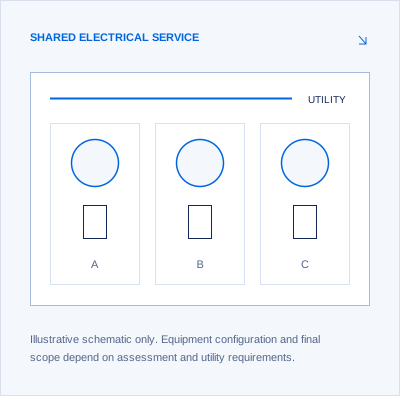
A shared electrical service needs a coordinated replacement plan. We work with apartment owners, HOAs, property managers and general contractors to define the meter-bank scope, utility interface and access needs before scheduling work.
Meter-bank installation at a completed Culver City project covering 14 buildings and a clubhouse, with 532 meters total and approximately 350 in-unit subpanel replacements.
Know what you are asking to replace.
Owners may call the grouped equipment a meter bank. Plans and equipment schedules may use meter stack, meter center or group metering. The name alone does not define the replacement scope.
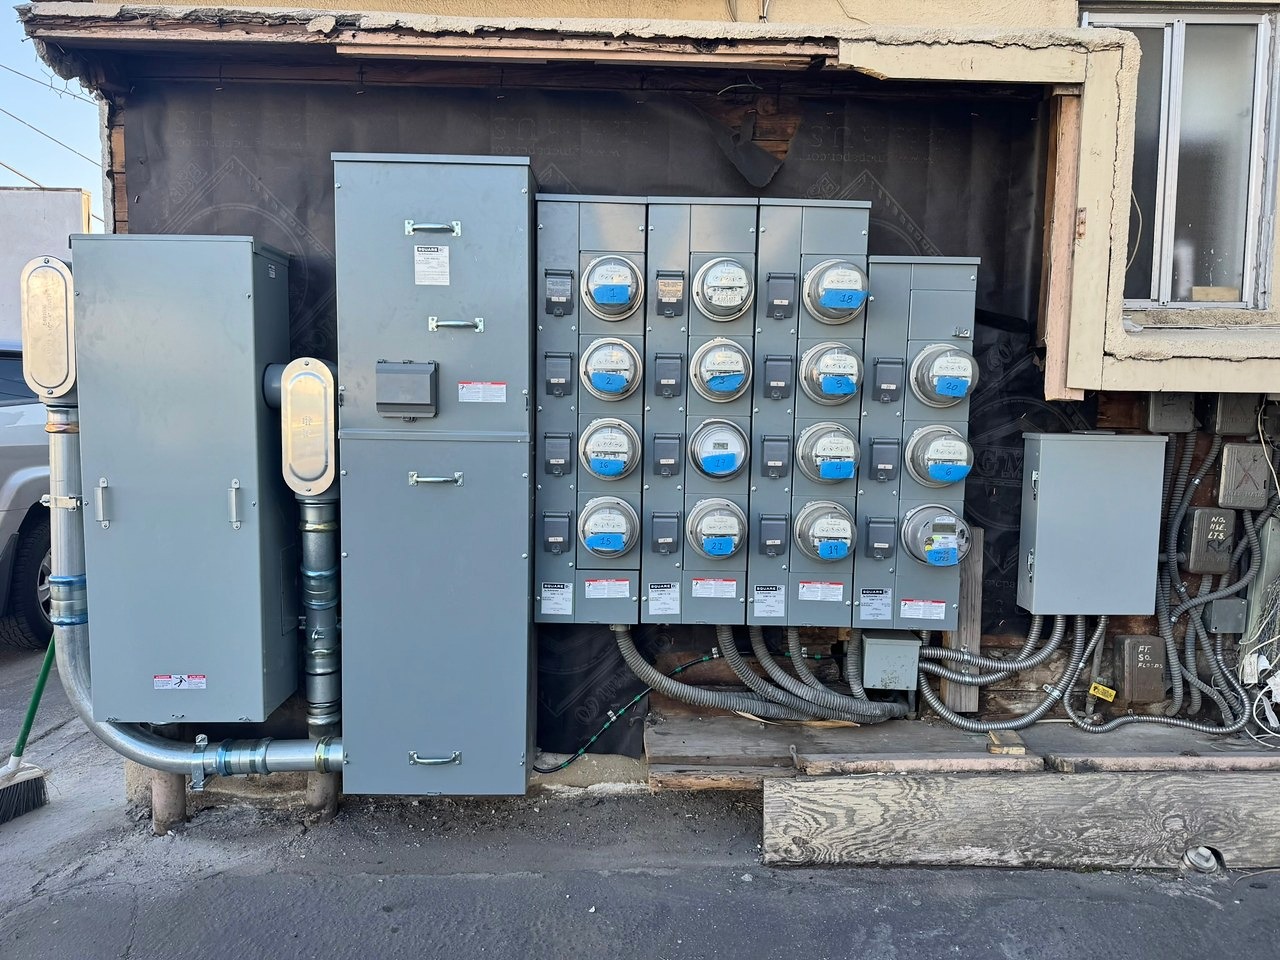
Installed metering equipment at the Van Nuys two-section project. This photograph shows one view of the equipment; the project total was 48 meter positions across two sections.
Meter positions
The round meters and their sockets are grouped in sections. Count the positions separately from the number of apartments; house or commercial loads may have their own meter.
Meter bank, stack or center
These terms describe grouped metering arrangements. The enclosure layout, ratings and compatible components must be identified for the specific installation.
Service disconnect equipment
The taller cabinets sit beside the meter sections in this project photograph. Our project record identifies a 400A disconnect for each of the two sections; equipment labels and site assessment establish the actual arrangement.
Downstream panels
Panels serving units and common areas are a separate part of the scope. Replacing the metering equipment does not, by itself, mean those panels are being replaced.
Share the city, approximate meter count, building use and what prompted the project. Bring existing utility letters or inspection notes if available. We can discuss a walkthrough when drawings are not yet available.
Include the one-line or equipment schedule if available, meter positions, house/commercial loads, drawing revision and bid deadline. Identify utility coordination and temporary-power responsibilities still to be resolved.
The installation is one part of the work. The right plan also accounts for the utility, access, communication and the building’s operating needs.
The proposal identifies the equipment, access and utility coordination included for your property.
01
Assess the existing equipment
Review the meter bank, service capacity, visible condition and connections. Identify what can be confirmed on site and what needs further investigation before defining the replacement scope.
02
Coordinate the utility meter spot
Confirm the utility’s meter-spot process, service location and requirements. Establish the utility responsibilities, required approvals and disconnect / reconnect coordination that apply to the property.
03
Plan equipment and access
Review the proposed equipment, space, clearances and installation access. Check procurement needs, working areas and the path for removing existing equipment and bringing in the replacement.
04
Coordinate tenant and HOA communication
Identify the owner, manager or HOA contact and who will notify affected occupants. Plan notices, access arrangements and a clear point of contact for questions or changing conditions.
05
Define the installation sequence
Plan removal, installation and connection work against the agreed scope. Coordinate any applicable permits, inspections and utility steps before confirming the work sequence and outage arrangements.
06
Address temporary power where required
Identify critical loads and discuss whether temporary power is needed. Any temporary-power arrangement, capacity, connection method and responsibility must be assessed and included in the agreed scope.
07
Review completion and closeout
Coordinate final checks, applicable inspection and utility reconnection requirements. Review labeling, available equipment documentation and any remaining closeout or follow-up items with the property contact.
Van Nuys multi-meter project experience
Our Van Nuys multifamily work includes a project with two sections, each with a 400A disconnect and 24 meters, and another with 25 meters plus one commercial meter socket and 400A service. These projects are part of our experience replacing multi-meter service equipment and coordinating the electrical scope with the property team.
Our work includes utility meter-spot coordination, tenant and HOA communication, and coordination with engineers where needed. We assess temporary power and generator needs as part of the specific project plan.
Before an outage is scheduled
The questions that shape the plan.
Outage needs and timing are project-specific. They must be scoped and coordinated—not assumed or guaranteed in advance.
Which occupants and critical loads are affected?
Identify the units, shared areas, businesses and essential equipment served by the existing system.
Who needs notice, and who will coordinate it?
Confirm property management, HOA, tenant and other stakeholder contacts, including any access needs.
What utility coordination and access are needed?
Clarify meter-spot requirements, utility appointments, inspections and access to all work areas.
Is temporary power required?
Discuss critical loads and any temporary supply needs so they can be assessed and scoped.
How will the work timing be confirmed?
Review equipment availability, approvals and utility readiness before agreeing on the work sequence and notices.
Have an existing system in mind?
For the first conversation, have the property location, number of meters, known equipment concerns and utility correspondence available, if you have them.
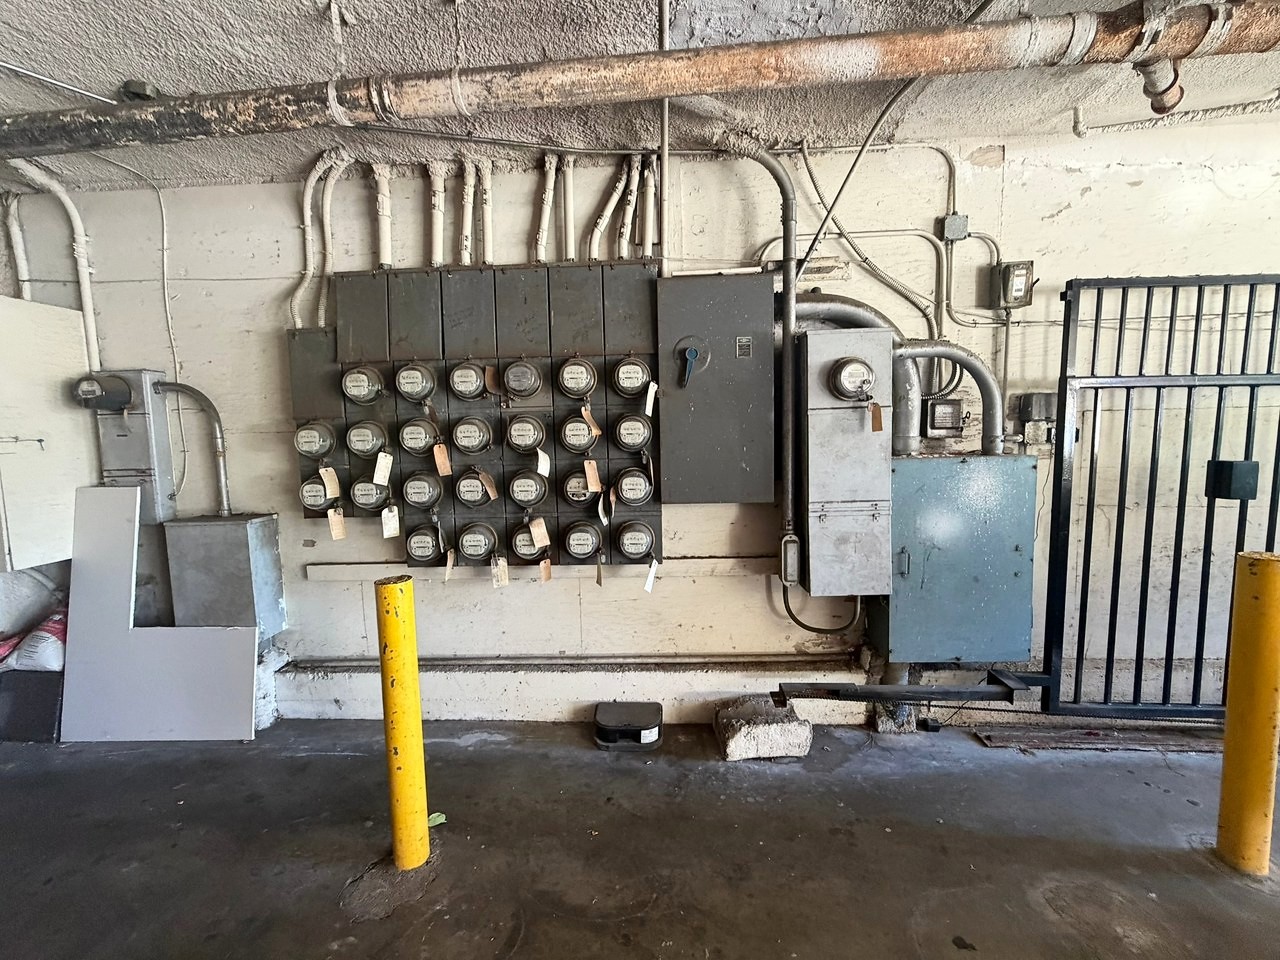
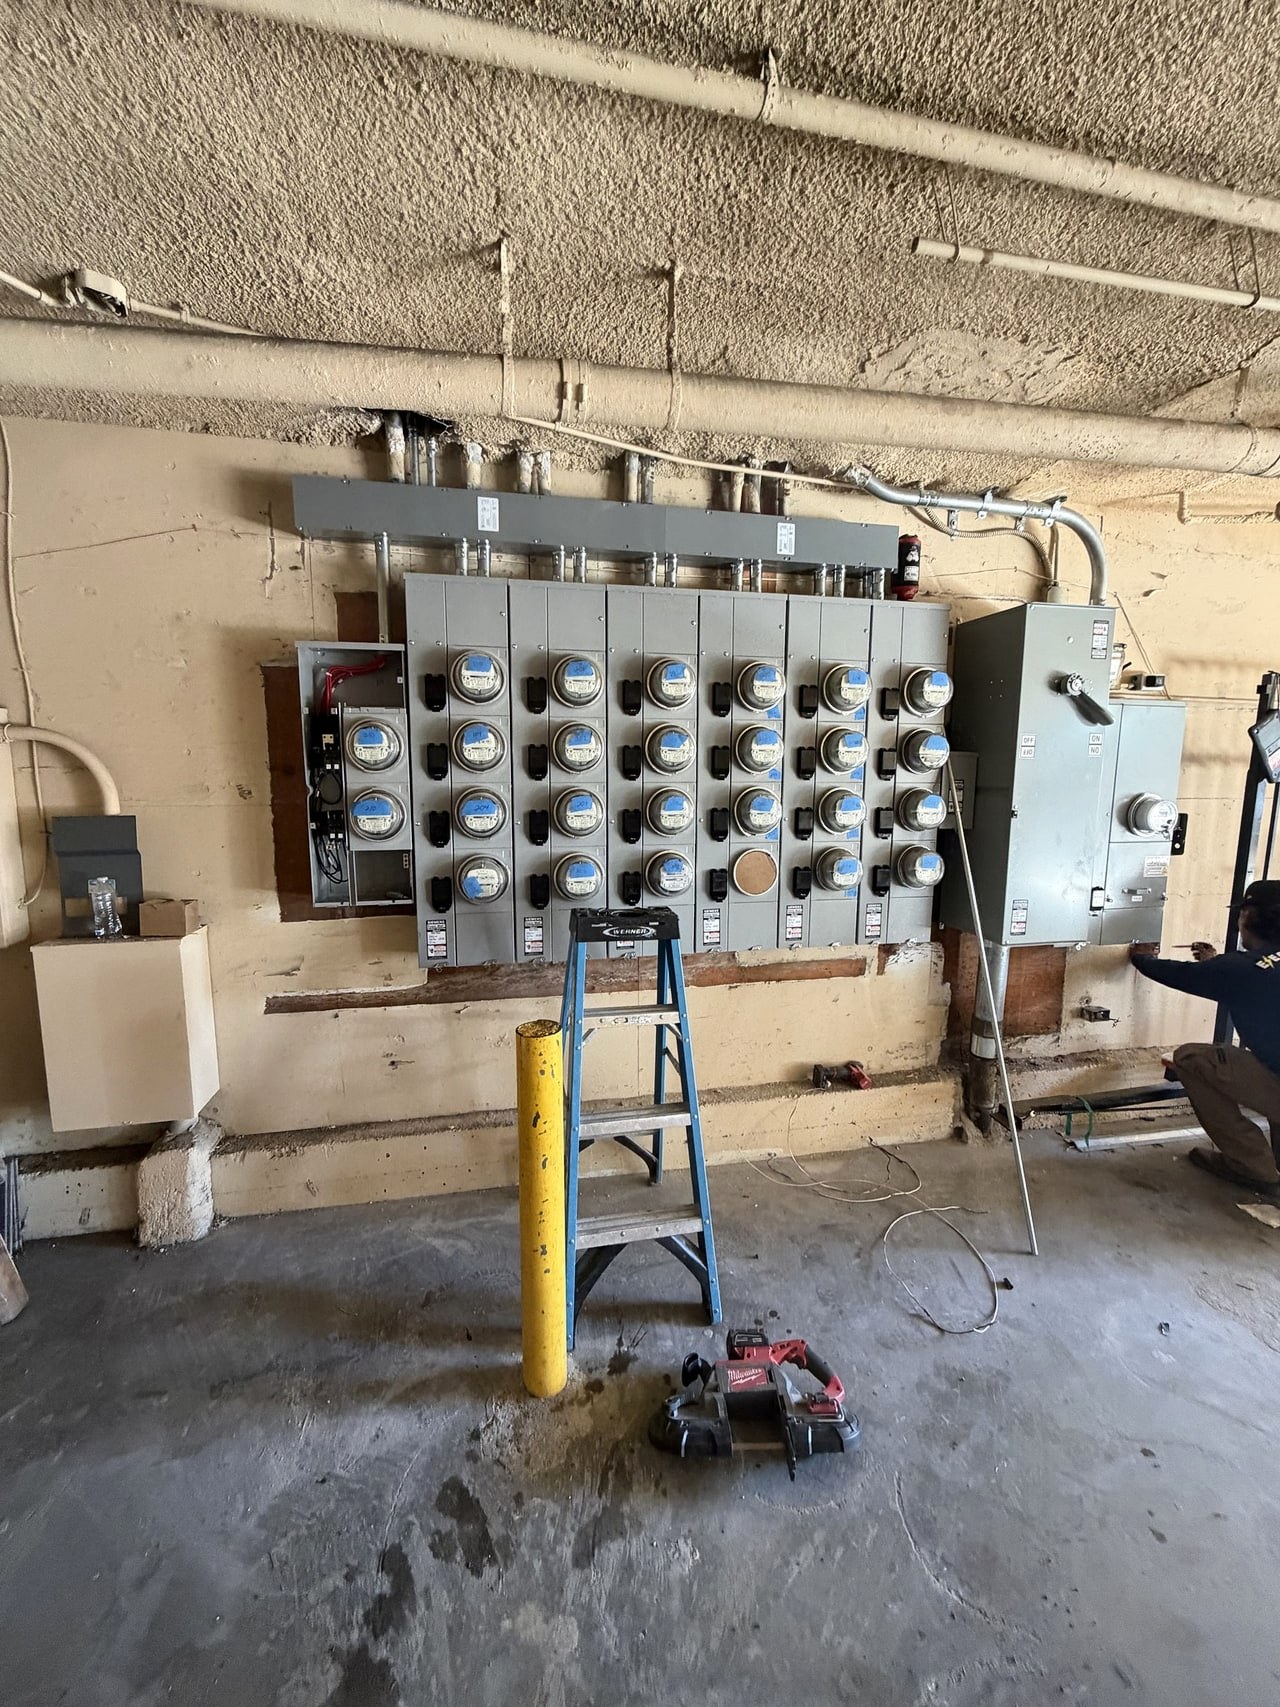
This project involved 25 meters plus one commercial meter socket and 400A service. The photographs document the existing equipment and the installation work.
BeforeA wide view of the existing meter bank, service equipment and protective bollards before replacement.During installationMulti-meter equipment with overhead conduit in a Van Nuys electrical room during installation.
A seven-meter installation
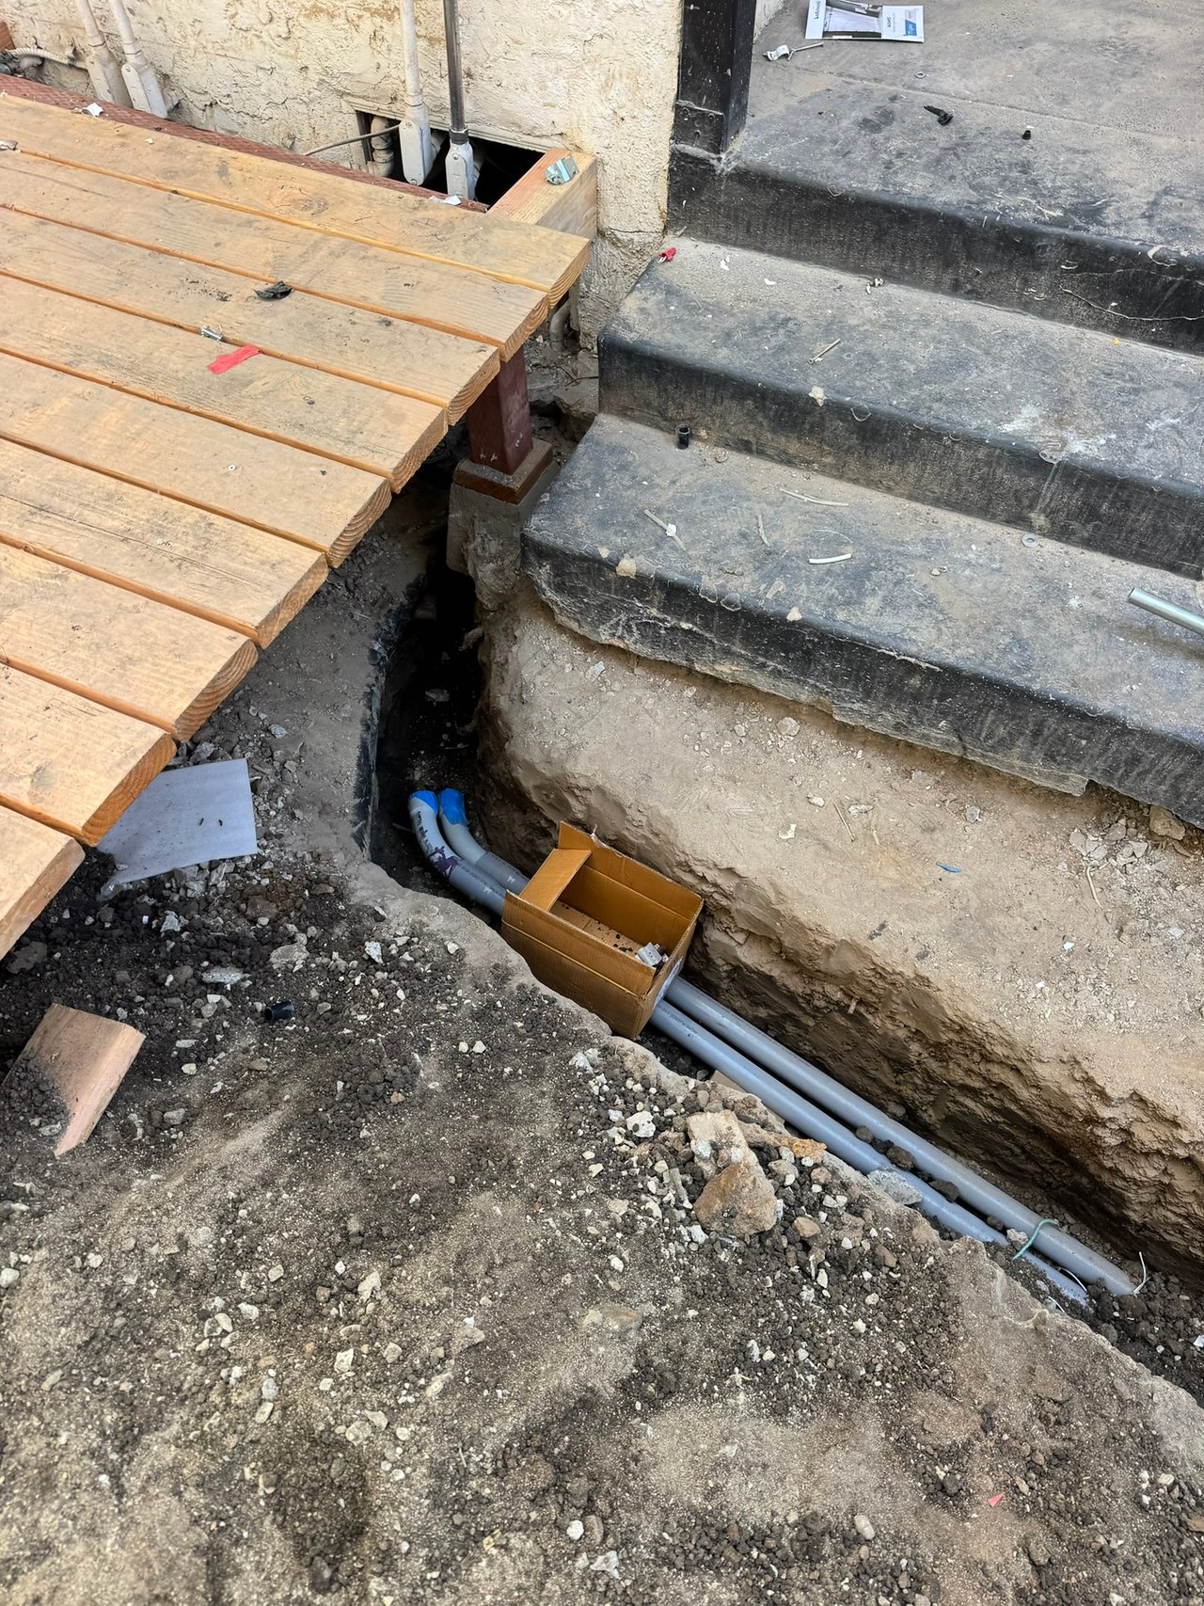
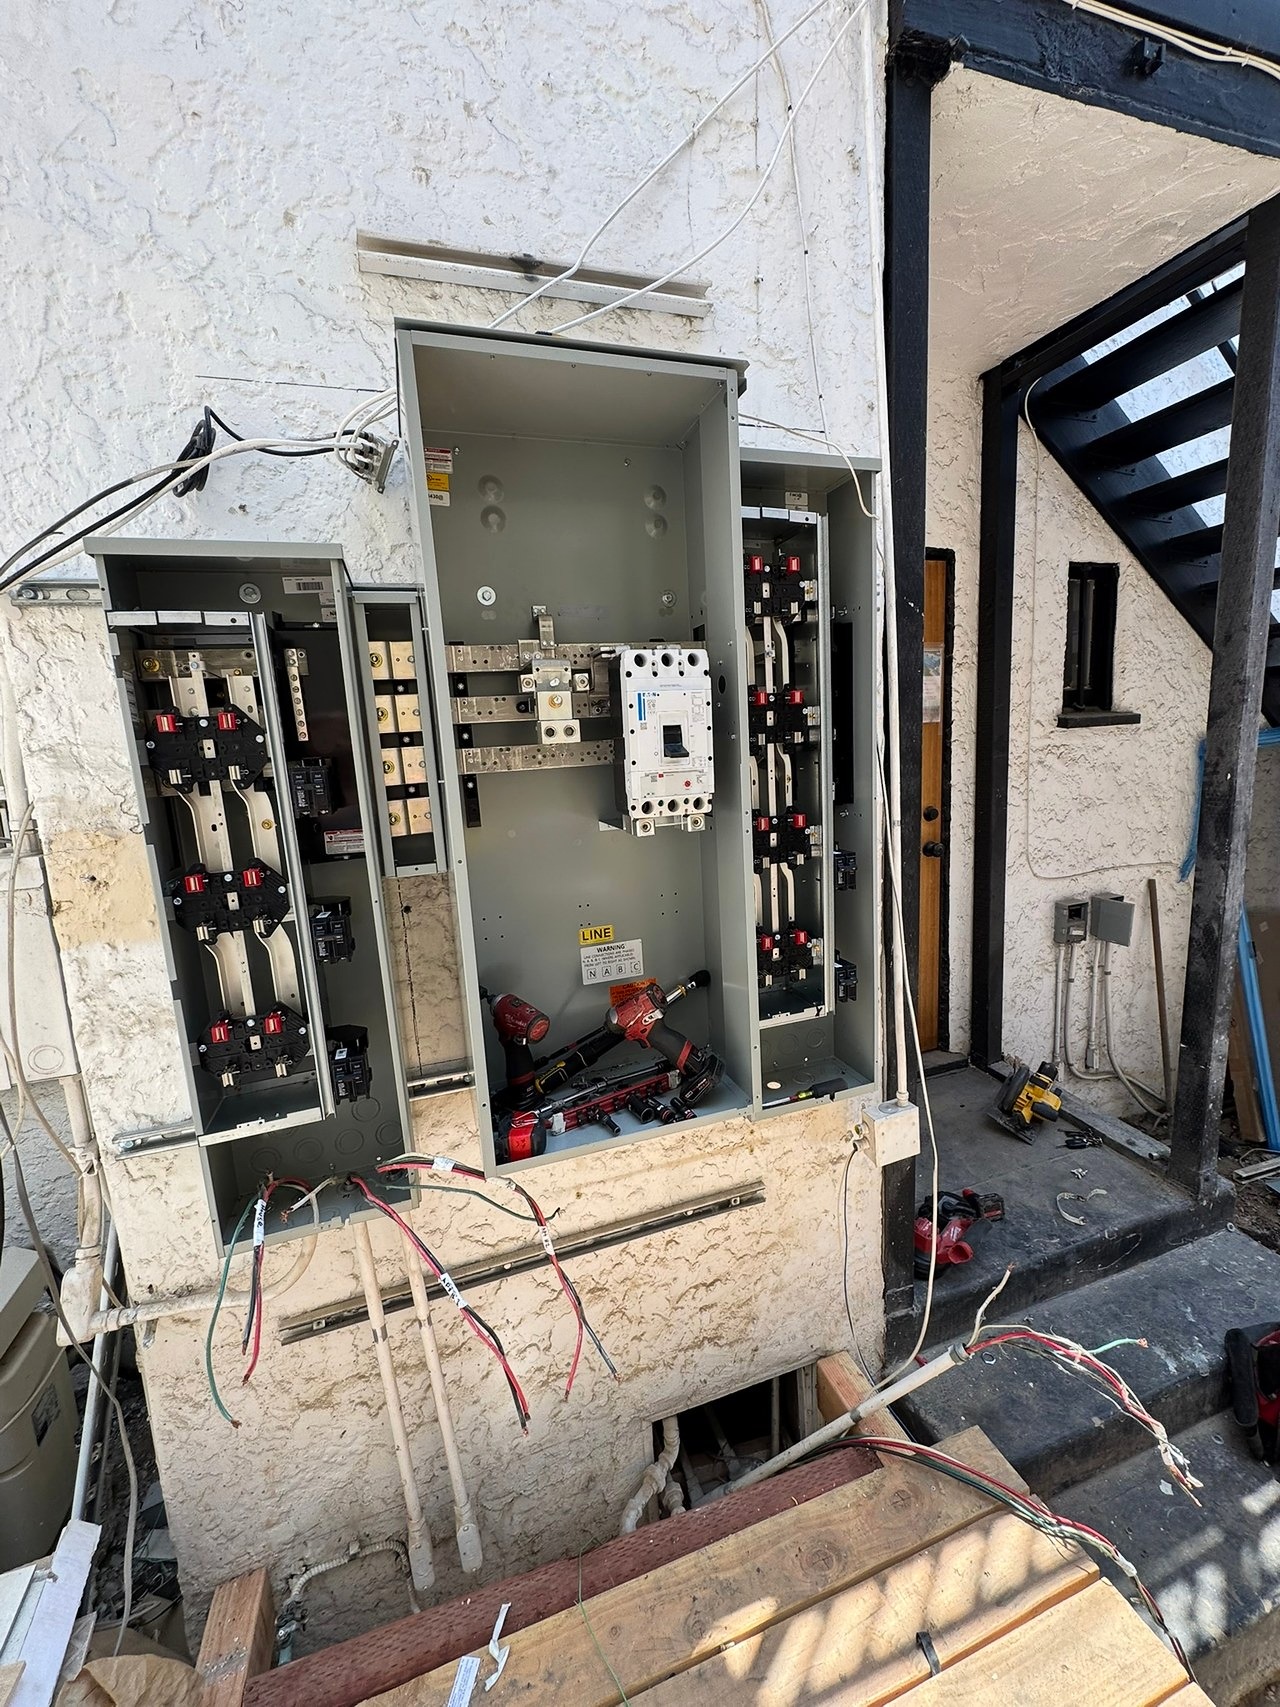
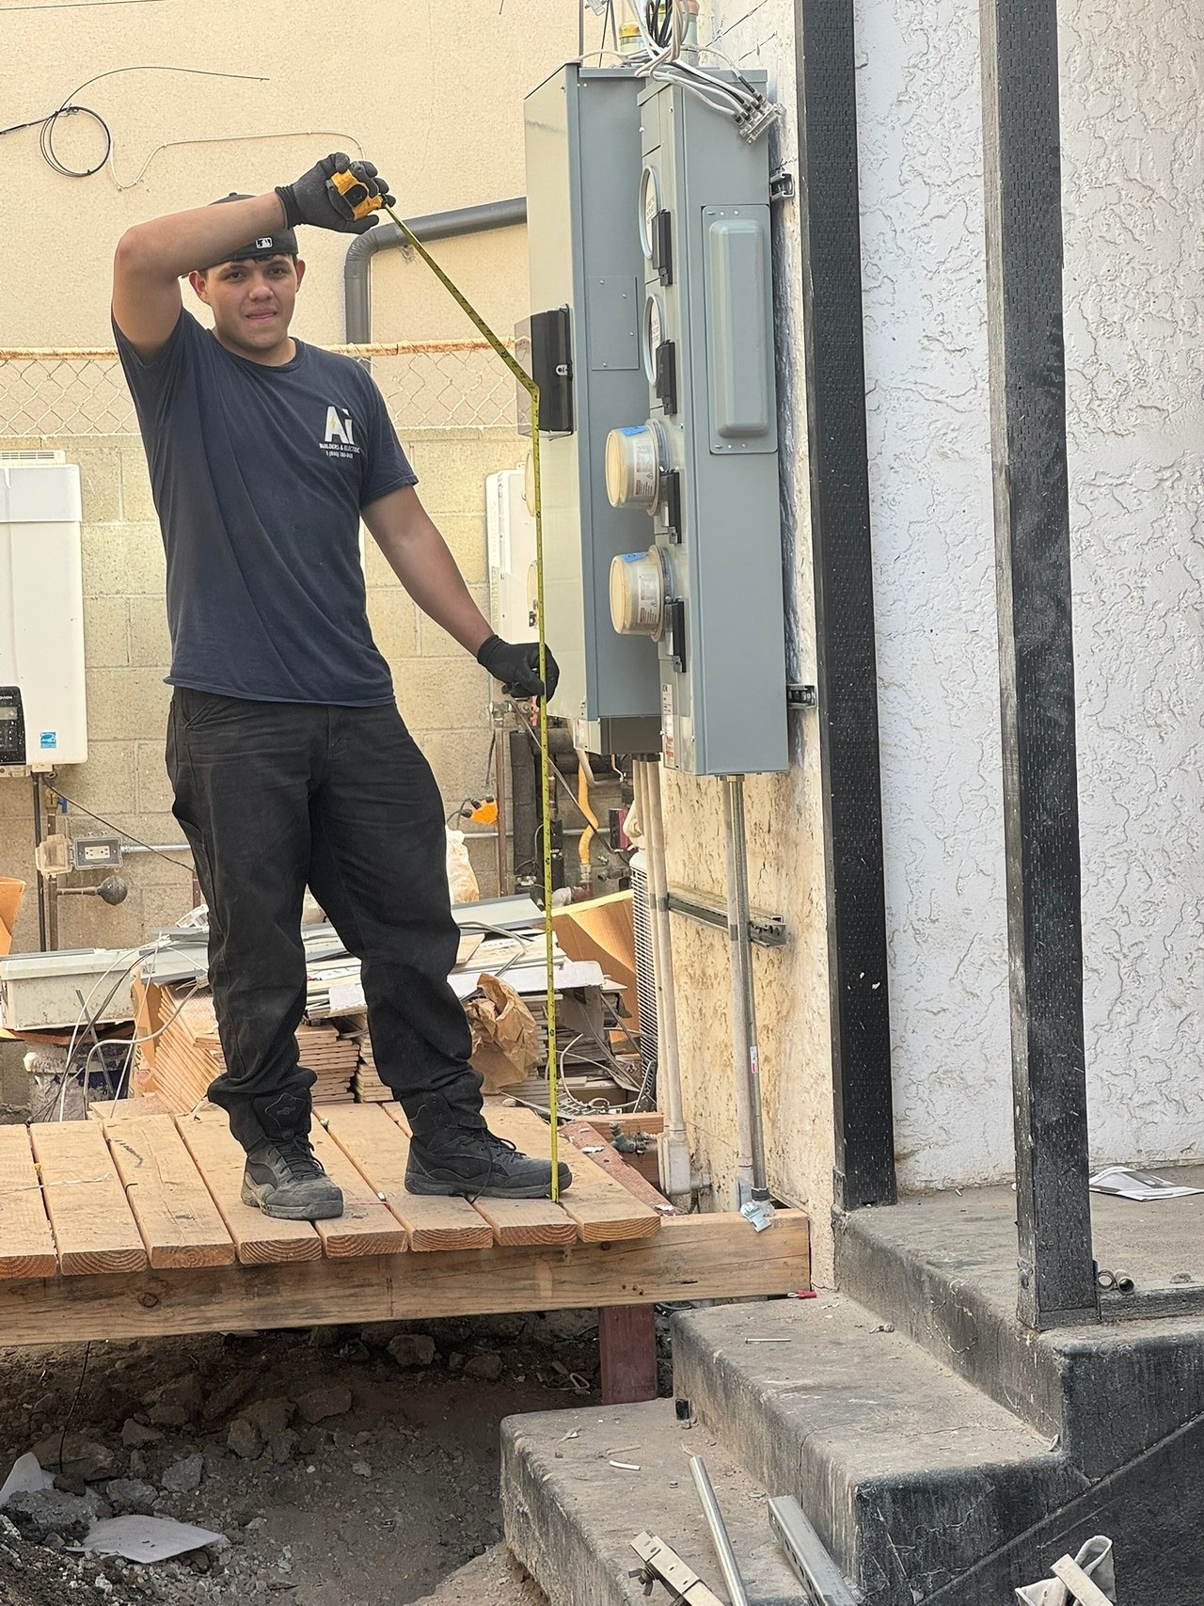
We installed a seven-meter stack with 600A service at a multifamily property. These photographs document the underground conduit, meter equipment and crew during installation.
Underground conduitUnderground conduits run through an open trench beside exterior concrete steps and temporary work decking.Meter-stack installationOpen meter-stack and service enclosures stand beside an exterior wall during installation, with conduits below.Crew at workA crew member stands beside exterior meter equipment and temporary work decking during installation.
Multifamily metering: follow the power to each unit
Document meters, feeders and shared loads
An apartment meter stack belongs to a larger distribution system. Establish which meter serves each unit, where house loads are supplied, how feeders are routed, and whether labels match the installation. Hallway lighting, laundry, gates and pumps should not be overlooked. Existing drawings help, but field verification matters before residents receive an outage notice.
Specify an assembly the utility can accept
Meter sockets, bus ratings, disconnects, feeder protection and the enclosure must work together as an approved assembly. Utility access and socket requirements vary with the serving utility and service configuration. A damaged section may not have a compatible replacement. Adding EV charging or electric appliances calls for a load review, rather than simply larger breakers.
Separate capacity work from billing changes
Replacing meter equipment, increasing capacity and changing how units are billed are separate decisions. Converting a master-metered property to individual utility meters can require a different utility process and additional distribution work. New meters or private submeters do not automatically authorize a billing arrangement. Define that goal with the owner, utility and appropriate advisers before purchasing equipment.
Give residents a practical outage plan
Identify affected units, common-area systems, access arrangements, inspections and reconnection responsibilities. Some work may be phased, but a complete shutdown may still be necessary. Discuss resident needs and essential equipment early without promising uninterrupted power. Testing, accurate unit labels and closeout documents make future maintenance easier.