
Culver City multifamily upgrade across 14 buildings and a clubhouse
Completed electrical work across 14 buildings and a clubhouse, connecting property-wide service and metering equipment with approximately 350 in-unit subpanels.
- 14 buildingsplus the clubhouse
- 532 meterscompleted metering scope
- About 350in-unit subpanels
- 15 assembliescommon-area and elevator switchgear
Three equipment scopes across one property
The completed project covered 14 buildings plus a clubhouse. The counts below describe different parts of the electrical system and should remain separate when planning a comparable property.
| Completed scope | What the quantity describes | Explore the service |
|---|---|---|
| 532 meters total | Property-wide metering. The work included 600A single-phase 120/240V sections. | Meter bank and meter stack replacement |
| Approximately 350 in-unit subpanels | Panels inside individual homes, tracked separately from the meter count. | Apartment subpanel replacement |
| 15 common-area and elevator switchgear assemblies | 400A three-phase assemblies serving the shared-property scope. | Switchgear and switchboard replacement |
For your property, identify which of these scopes are involved before comparing proposals. The building arrangement and affected loads determine the next field checks.
Look at the installed work
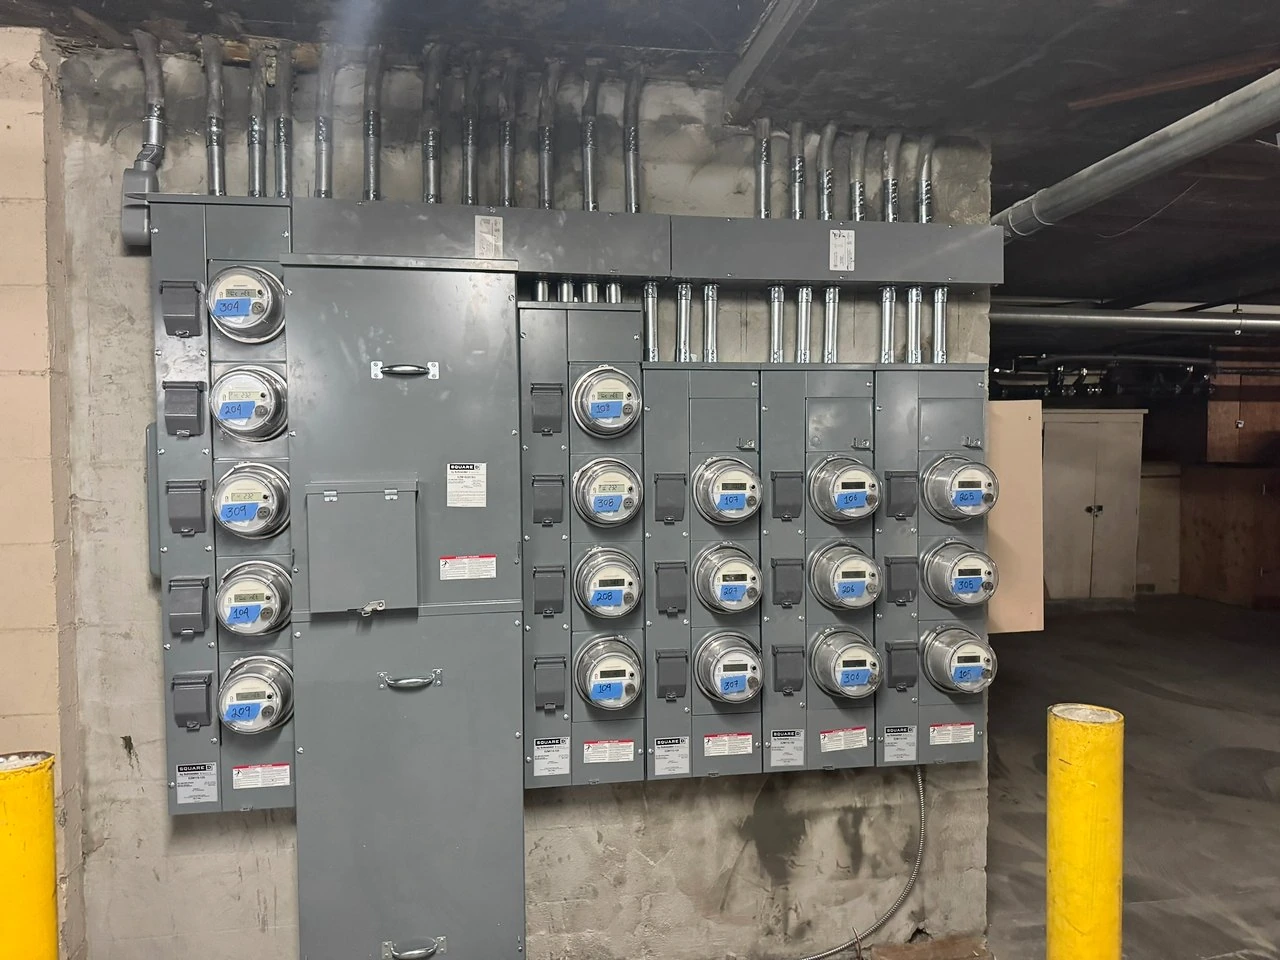
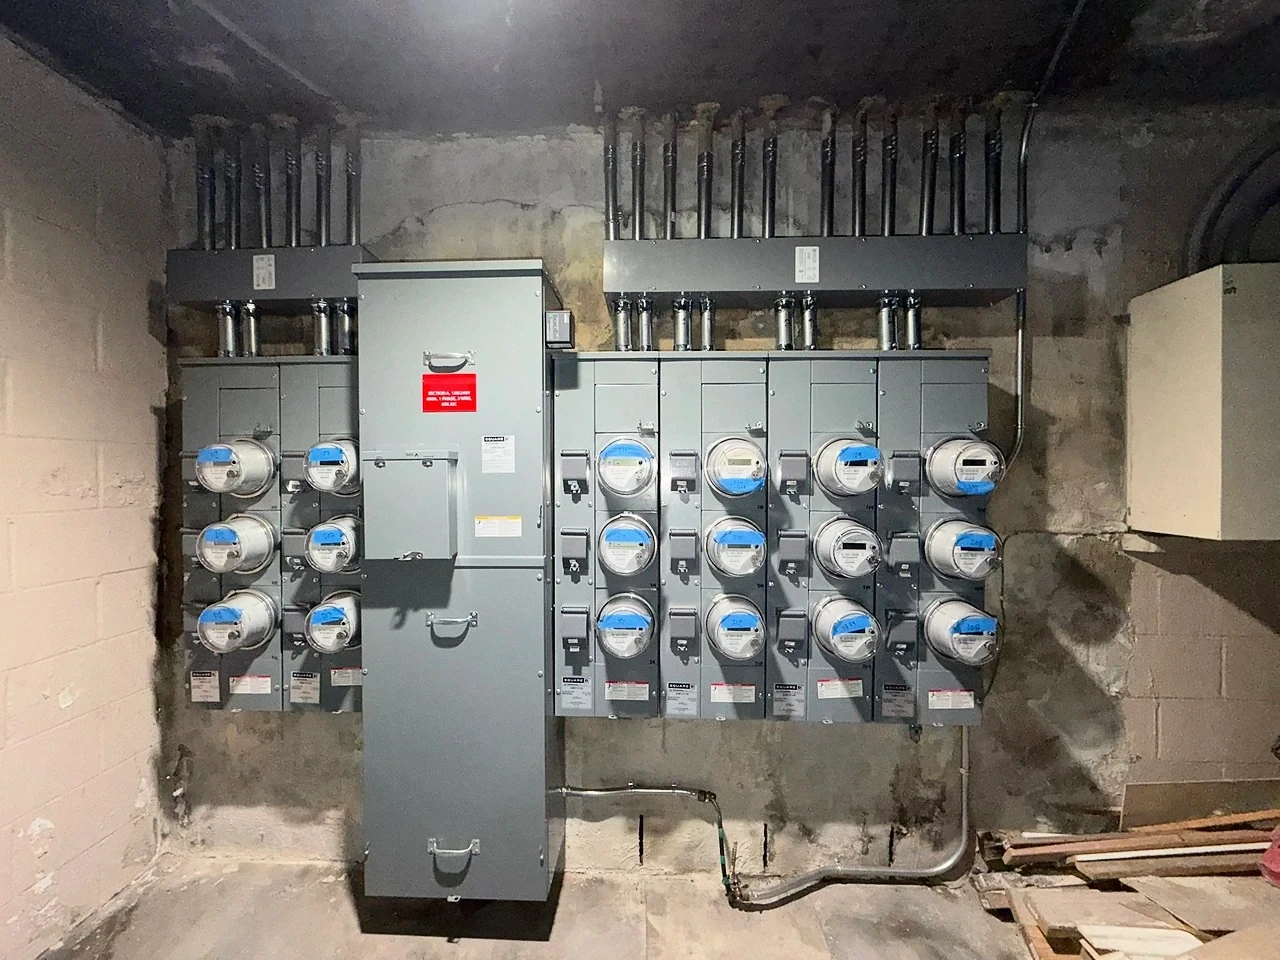
These photographs show the metering equipment, service cabinets and conduit.
Discussing a similar property
Bring the existing meter and panel information, the units or buildings involved and any planned new loads. Access, utility coordination and the relationship between shared equipment and unit work belong in the initial review.
Plan the work for your property.
Tell us your city, the equipment involved and the buildings or units affected. Include available drawings and meter counts.
Estimates based on plans and site visits are free. Troubleshooting and diagnostic work are chargeable; we discuss the cost before that work begins.