Skip to content
Ai Builders Electric
Discuss your projectContact

Electrical services / Greater Los Angeles

Restaurant and Commercial Kitchen Electrical

The equipment schedule is the starting point for a commercial kitchen. We review the required supplies and connections, coordinate access and discuss shutdowns around the business.

Discuss your project
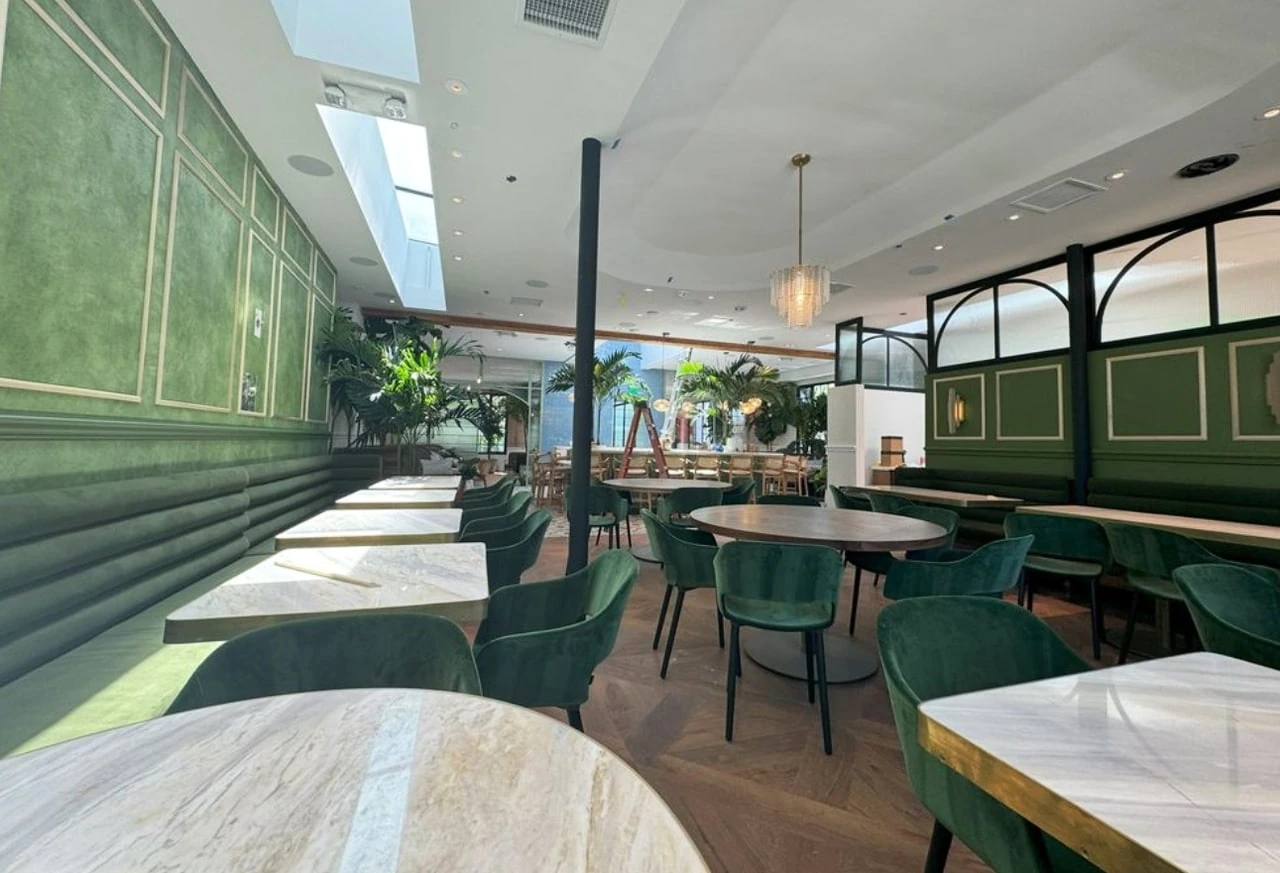
Restaurant dining-room lighting
Restaurant dining-room lighting. Actual company project photograph. Explore the project library

Record the equipment before rough-in

Use one row in your equipment schedule for each appliance. A model change can affect the connection, location or distribution scope even when the kitchen layout looks unchanged.

Identify it
Record the equipment tag, manufacturer, selected model and specification revision. Mark new, retained, relocated or not yet selected.
Locate it
Match the tag to the kitchen plan and confirm the final position with the equipment supplier and project team.
Attach the connection data
Provide the manufacturer’s voltage, phase and connection information. Have the electrical requirements reviewed; a matching plug alone is not enough.
Flag a substitution
Record what changed, who approves it and which rough-in decision is affected before the replacement equipment is ordered or installed.

LA County’s food-facility plan-check FAQ explains the equipment schedules and manufacturer sheets used in its review process.

Stainless-steel kitchen equipment beneath a ventilation hood and recessed ceiling lights, with several ceiling access panels still open.
Commercial kitchen equipment and lighting during installation.

Agree on approvals, interfaces and work windows

Electrical work is one part of a restaurant project. Confirm these responsibilities with the owner, GC and specialist contractors before scheduling installation.

Food-facility and building review
Confirm the agencies for the project address. Equipment or operational changes may need food-facility review as well as local building and electrical approvals.
Hood and suppression interfaces
Identify who supplies each control interface, makes the electrical connections and performs the required system testing. Record unresolved design questions.
An operating restaurant
List service hours, delivery access and equipment that must remain available. Agree on feasible shutdowns and any temporary-power scope; continued operation is not assumed.

For projects in its jurisdiction, see the LA County construction and remodel FAQ. Health-agency boundaries and city permit processes differ.

Front of house

Dining-room lighting needs to suit the space, dim reliably and remain practical to maintain. Our work includes lighting, dimming and scene controls, point-of-sale power, signage circuits, and exterior and patio lighting. We review these needs alongside the kitchen equipment and the broader tenant-improvement scope.
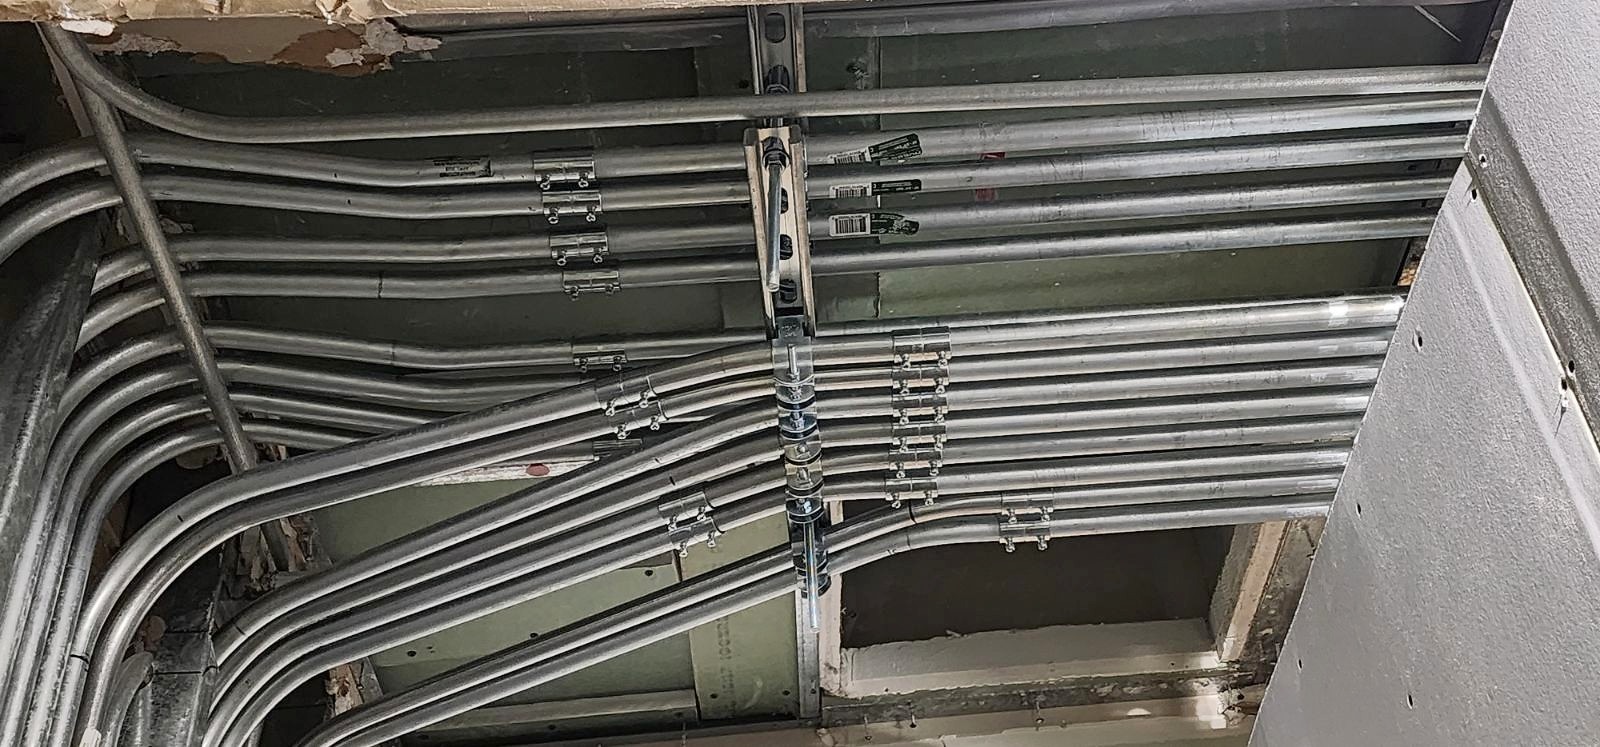
Parallel metal electrical conduits supported on channel framing above an unfinished restaurant ceiling.
Restaurant electrical rough-in: conduit routed above the unfinished ceiling.

FROM OUR PROJECT PHOTOGRAPHS

Restaurant conduit before the ceiling is closed

Our restaurant project photograph shows parallel metal conduits supported above an unfinished ceiling. It records the overhead electrical rough-in while the routes remain visible.

  • Restaurant work
  • Overhead conduit
  • Rough-in stage
Explore the project gallery →

Common questions

Can you quote before the equipment is chosen?

We can give you a scope and a range, but not a firm number. The equipment schedule determines the distribution behind it, so a late change to a fryer or an oven changes the electrical. We would rather tell you that up front than hold a price we would have to revisit.

Do you coordinate with the hood contractor?

Yes. We coordinate the electrical connections and shared control interfaces with the hood and fire-suppression contractors. The project scope identifies responsibilities for installation, testing and commissioning.

Can you work on an operating restaurant?

We can discuss work in an operating restaurant. Share your service hours, access restrictions and equipment that must remain available. Any shutdowns, work windows and temporary-power arrangements need to be assessed and agreed for the project.

Technical planning notes & references

BEFORE WE QUOTE THE WORK

Let the kitchen equipment drive the circuit schedule

Review the submittals

Cooking, refrigeration, dishwashing and ventilation equipment may need different voltages, phases and connections. Verify nameplate information and locations before rough-in. A receptacle accepting a plug does not establish the correct supply.

Coordinate an operating kitchen

Exposure, equipment movement and shutdown windows affect installation. Hood controls and related systems may involve other specialists. Agree on connections, controls coordination and commissioning before opening day.

What are you looking for?

Call the teamDiscuss your project