

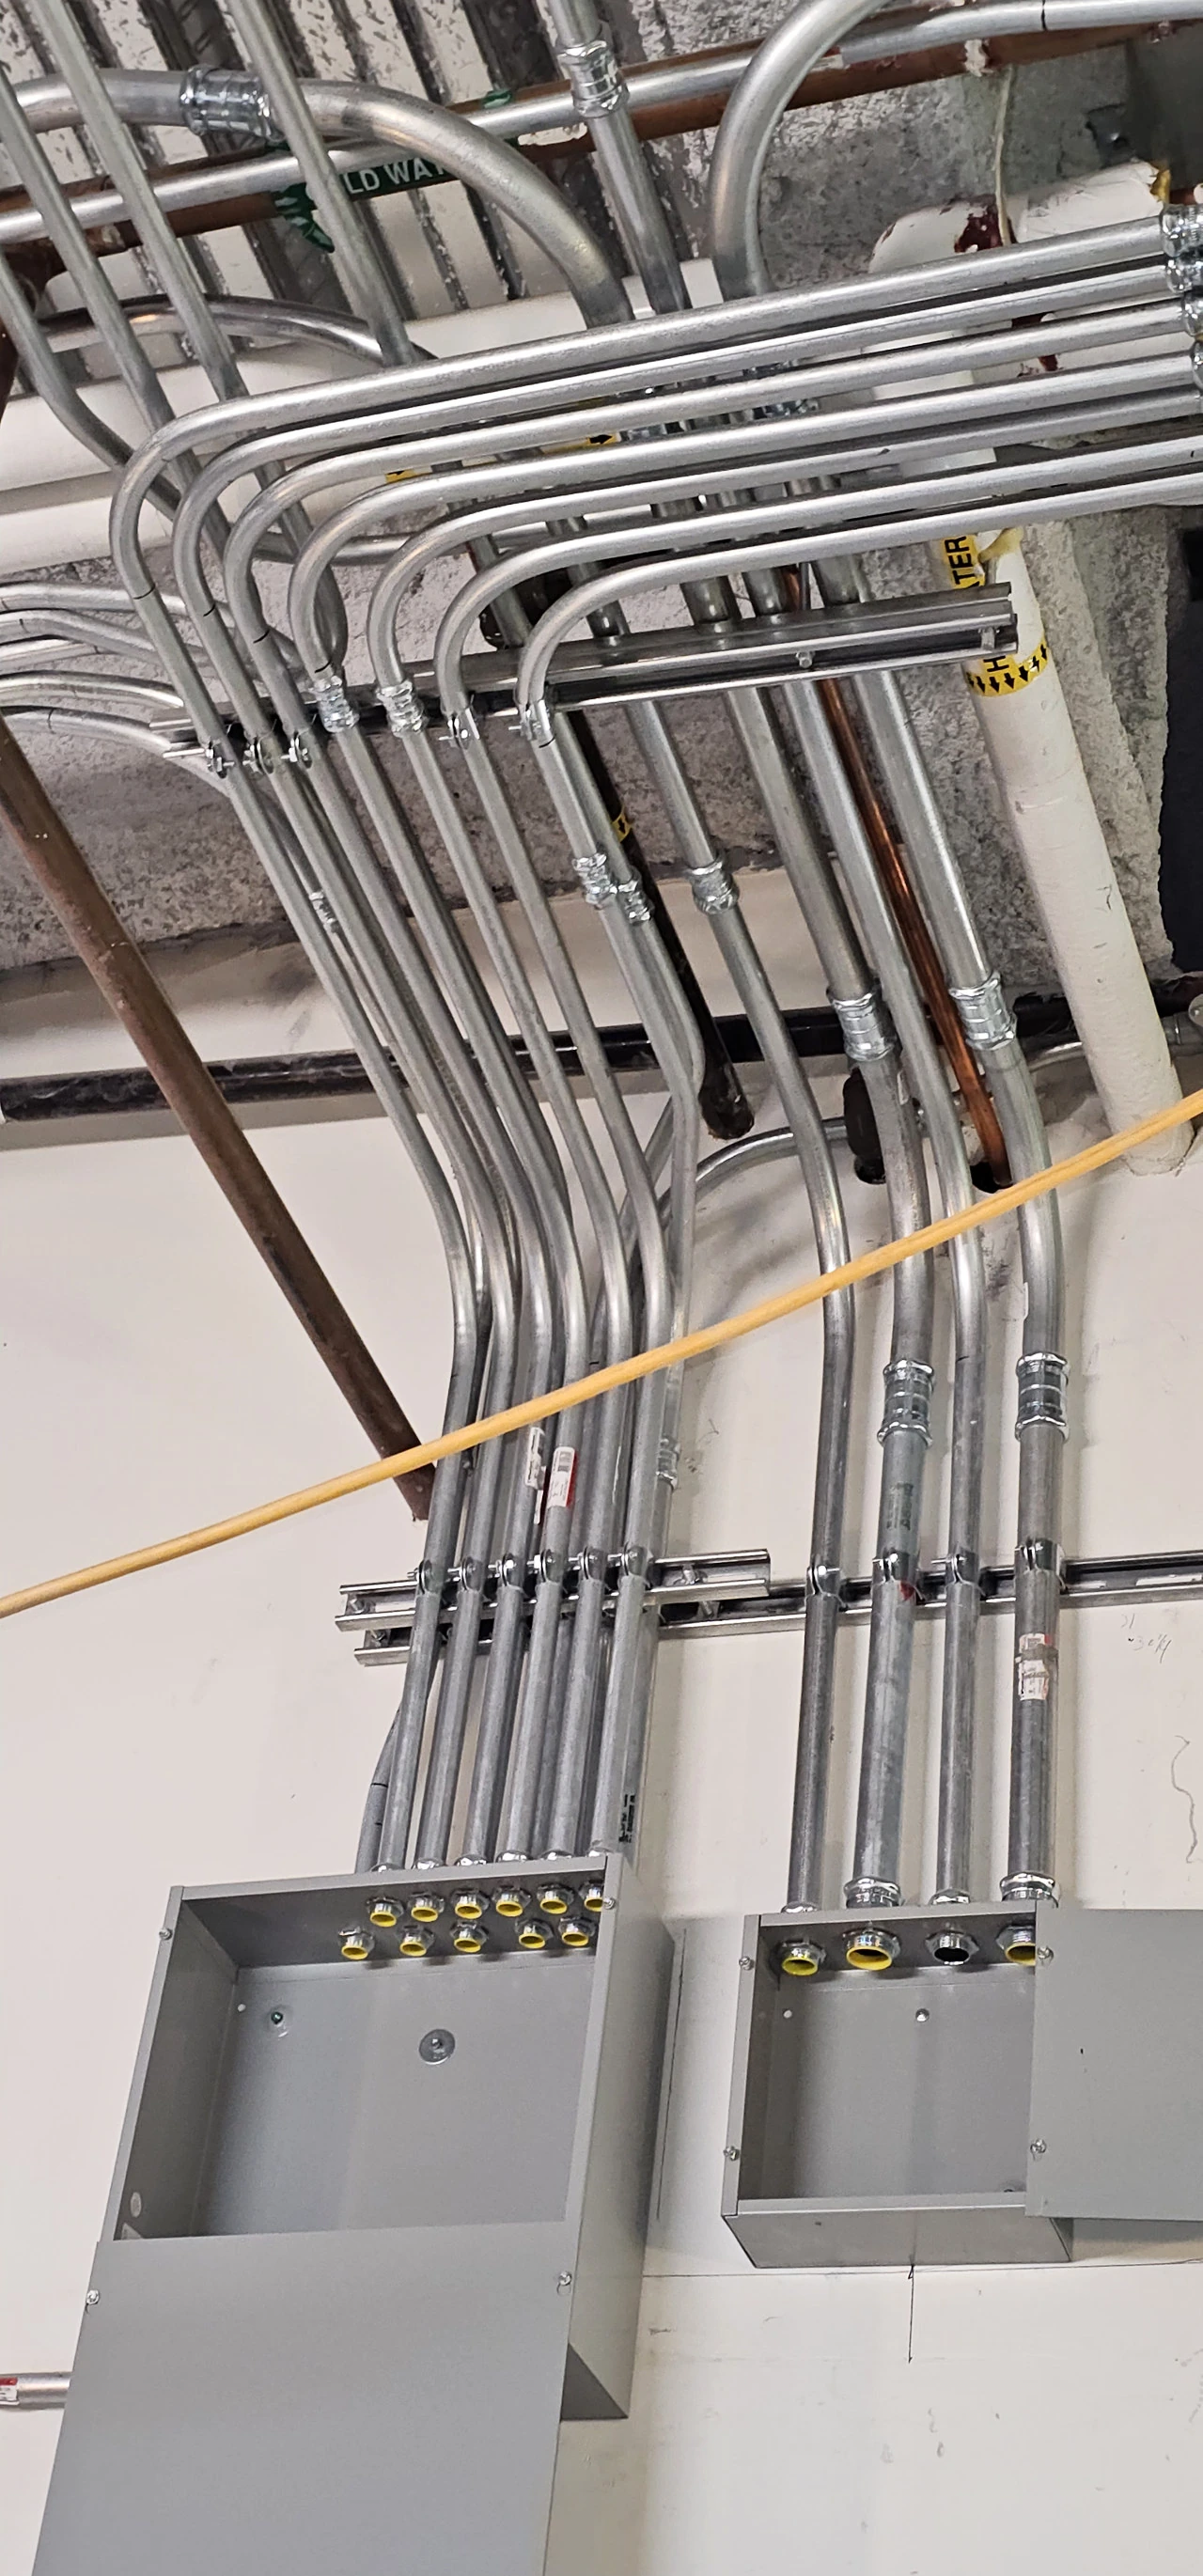
Define the building and tenant scopes
A new building can be priced as a shell, a finished tenant space or a complete home. Identify the handoff between those scopes before comparing electrical proposals.

Carry the scope through the finished installation
As construction progresses, we coordinate fixture and device installation, equipment connections and the agreed closeout work. The proposal identifies permit and inspection responsibilities. Plan changes need a clear discussion of the revised work, price and schedule before that work proceeds.
Common questions
When should I bring an electrician into a construction project?
Contact us when you have enough information to discuss the building layout, intended use, and major equipment. Earlier review can identify electrical decisions that affect the plans. You do not need every fixture selected, but open items should be identified before the installation scope is finalized.
Do you handle commercial and industrial construction?
Yes. Ai Builders Electric serves residential, commercial, and industrial projects. Send the available drawings, equipment requirements, property location, and expected schedule. We review the proposed work before defining the scope, rather than assuming every building or industrial installation needs the same electrical approach.
What happens if the plans change during construction?
A change may affect materials, installation work, access, or scheduling. The revised scope and pricing need to be discussed and approved before the related work proceeds. Share updated drawings promptly so decisions are based on the current project rather than an earlier version of the plans.
Technical planning notes & references
BEFORE WE QUOTE THE WORK
Build the scope from the plans and equipment
Resolve the service early
Utility availability, meter location and proposed loads can affect civil work and procurement. Confirm major appliances, mechanical equipment, EV plans and backup-power goals before finalizing distribution equipment.
Coordinate rough-in and closeout
Routes and boxes need to work with structure, plumbing, mechanical systems and finishes. Schedule inspections before work is concealed. Testing, labels and turnover records complete the job alongside the visible fixtures.